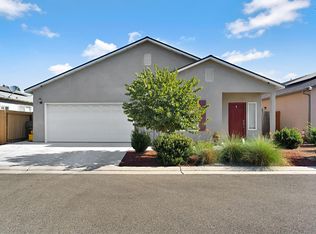
The 1507 plan features 1,507 square feet of living space, 3 bedrooms, 2 full bathrooms and a 2-car garage. Upon entering off the covered porch, you are welcomed into the great room with seamless flow between the family, dining and kitchen. The third bedroom sits at the front of the home with the option to be built as an office or bonus room. The large U-shaped kitchen is the focal point of this home and features a peninsula with barstool seating, pantry and convenient access to the backyard. This home has an optional covered back patio that can be added to provide the perfect space for backyard entertaining. Down the hallway you'll find the main bathroom, second bedroom and laundry room with garage access. At the end of the hall is the spacious primary bedroom complete with ensuite and walk-in closet.
This property is not currently displayed as for sale or rent on Zillow. This may be different from what's on other websites or public sources.