Skip main navigation
Sold for $370,000
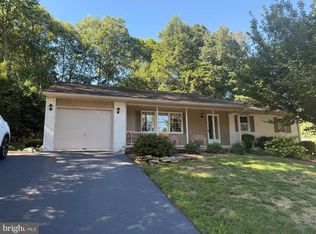
Street View
  • $370,000

    352 Bird St, Birdsboro, PA 19508

    4beds
    2,400sqft
    Single Family Residence
    Built in 1977
    10,454 Square Feet Lot
    $405,300 Zestimate®
    $154/sqft
    $2,461 Estimated rent

    Home value

    $405,300

    $385,000 - $426,000

    $2,461/mo

    Zestimate® history
    Loading
    Loading...

    Owner options

    List your home for rent

    $2,461/mo

    Rent Zestimate®

    Find your next renter with Zillow Rental Manager. Plus, with online applications, you can quickly screen prospective tenants – for free.

    Learn more

    $2,461/mo

    Rent Zestimate®

    Refinance and save

    $2,413/mo

    Est. payment

    Refinancing to a lower rate could help reduce your monthly payments and save thousands over the life of the loan.

    See today's rates

    $2,413/mo

    Est. payment

    Explore your selling options

    Work with a Zillow partner agent

    Leverage their expertise and Zillow's premium Showcase listings to get your home seen by more buyers.

    Get started

    List with your own agent

    Get your home in front of millions of buyers by listing it on Zillow.

    Learn how to do it

    Sell it yourself

    Take full control of how buyers see your home on Zillow by listing For Sale by Owner (FSBO).

    List your home

    What's special

    Fully remodeled kitchenExquisite granite countertopsFabulous walk in pantryMultiple storage spacesSeparate laundry roomLarge walk-in closetSpacious master bath
    Welcome to your new home, nestled at the peaceful end of a secluded road, where tranquility and comfort await. This well maintained home offers 4 bedrooms and 2 baths, with the first floor featuring 3 bedrooms, including a luxurious master suite complete with a spacious master bath, a large walk-in closet, and an additional closet. Enter through the front door into the inviting living room, adorned with a charming wood burning fireplace, and seamlessly transition into the fully remodeled kitchen, boasting stainless steel appliances and exquisite granite countertops plus a fabulous walk in pantry. The kitchen opens up to a welcoming family room/office space and a separate laundry room, providing convenience and functionality. As you ascend the stairs, you are greeted by a spacious 4th bedroom and magnificent, vaulted ceiling great room, designed for entertainment and relaxation, complete with a bar and ample space for hosting guests. Access the large, partially covered deck with a soothing ceiling fan, and step out into the inviting flat backyard, perfect for outdoor activities and gatherings. Discover ample storage throughout the home, including multiple storage spaces in the attic, above the carport, and in the backyard shed. The spacious concrete carport accommodates up to 3 cars, offering both convenience and protection for your vehicles. Embrace the serenity and comfort of this remarkable home, where every detail has been thoughtfully designed for modern living and relaxation. One year home warranty included.

    Zillow last checked:

    Listing updated:

    Listed by:

    Joymarie DeFruscio 484-614-2204,

    Keller Williams Realty Group,

    Co-Listing Agent: Melissa Dell-Renner 610-291-7755,

    Keller Williams Realty Group

    Bought with:

    Kevin Sweigard, 2335011

    RE/MAX Properties - Newtown

    Source: Bright MLS,MLS#: PABK2038748MLS Logo

    Facts & features

    Interior

    Bedrooms & bathrooms
    • Bedrooms: 4
    • Bathrooms: 2
    • Full bathrooms: 2
    • Main level bathrooms: 2
    • Main level bedrooms: 3
    Basement
    • Area: 0
    Heating
    • Baseboard, Electric
    Cooling
    • Window Unit(s), Electric
    Appliances
    • Included: Oven/Range - Electric, Stainless Steel Appliance(s), Extra Refrigerator/Freezer, Refrigerator, Microwave, Cooktop, Electric Water Heater
    • Laundry: Main Level, Laundry Room
    Features
    • Bar, Ceiling Fan(s), Entry Level Bedroom, Pantry, Soaking Tub, Bathroom - Stall Shower, Walk-In Closet(s)
    • Flooring: Laminate, Carpet
    • Has basement: No
    • Number of fireplaces: 11
    • Fireplace features: Brick, Insert, Screen, Wood Burning
    Interior area
    • Total structure area: 2,400
    • Total interior livable area: 2,400 sqft
    • Finished area above ground: 2,400
    • Finished area below ground: 0

    Property

    Parking
    • Total spaces: 3
    • Parking features: Concrete, Attached Carport
    • Carport spaces: 3
    • Has uncovered spaces: Yes
    Accessibility
    • Accessibility features: Accessible Entrance
    Features
    • Levels: Two
    • Stories: 2
    • Patio & porch: Deck
    • Pool features: None
    • Has view: Yes
    • View description: Garden
    Lot
    • Size: 10,454 sqft
    Details
    • Additional structures: Above Grade, Below Grade
    • Parcel number: 31534417211062
    • Zoning: 101 RES
    • Special conditions: Standard

    Construction

    Type & style
    • Home type: SingleFamily
    • Architectural style: Raised Ranch/Rambler
    • Property subtype: Single Family Residence
    Materials
    • Vinyl Siding, Aluminum Siding
    • Foundation: Slab
    Condition
    • Very Good
    • New construction: No
    • Year built: 1977

    Utilities & green energy

    • Sewer: Public Sewer
    • Water: Public

    Community & neighborhood

    Location
    • Region: Birdsboro
    • Subdivision: None Available
    • Municipality: BIRDSBORO BORO

    Other

    Other facts
    • Listing agreement: Exclusive Right To Sell
    • Listing terms: Cash,Conventional,FHA,VA Loan
    • Ownership: Fee Simple

    Price history

    DateEventPrice
    2/27/2024Sold$370,000+10.5%$154/sqft
    Source: Bright MLS #PABK2038748 Report a problem
    1/24/2024Pending sale$334,900$140/sqft
    Source: Bright MLS #PABK2038748 Report a problem
    1/22/2024Contingent$334,900$140/sqft
    Source: Bright MLS #PABK2038748 Report a problem
    1/19/2024Listed for sale$334,900$140/sqft
    Source: Bright MLS #PABK2038748 Report a problem

    Public tax history

    YearProperty taxesTax assessment
    2025$5,443 +6%$107,000
    2024$5,136 +2%$107,000
    2023$5,036 +0.3%$107,000
    2022$5,018 +1.7%$107,000
    2021$4,933 $107,000
    2020$4,933 +1.7%$107,000
    2019$4,853 +4.9%$107,000 +3.5%
    2018$4,624 +1.8%$103,400
    2017$4,543 +221.3%$103,400 +4.6%
    2016$1,414 +1.4%$98,900
    2015$1,394 $98,900
    2014-- $98,900
    2013-- $98,900
    2012-- $98,900
    2011-- $98,900
    2010-- $98,900
    2009-- $98,900
    2008-- $98,900
    2007-- $98,900
    2006-- $98,900
    2005-- $98,900
    2004-- $98,900
    2003-- $98,900 +18.4%
    2002-- $83,500
    2000-- $83,500

    Find assessor info on the county website

    Neighborhood: 19508

    Nearby schools

    GreatSchools rating
    Schools provided by the listing agent
    • Elementary: Monocacy Elementary Center
    • Middle: Daniel Boone
    • High: Daniel Boone
    • District: Daniel Boone Area

    Source: Bright MLS. This data may not be complete. We recommend contacting the local school district to confirm school assignments for this home.

    Get a cash offer in 3 minutes
    Find out how much your home could sell for in as little as 3 minutes with a no-obligation cash offer.
    Estimated market value
    $405,300
    Get a cash offer in 3 minutes
    Find out how much your home could sell for in as little as 3 minutes with a no-obligation cash offer.
    Estimated market value
    $405,300