Skip main navigation
Off market
  • $386,400

    352 Briarwood Ct, Gurnee, IL 60031

    3beds
    2baths
    1,760sqft
    SingleFamily
    Built in 1978
    0.25 Acres Lot
    $386,400 Zestimate®
    $220/sqft
    $2,794 Estimated rent

    Home value

    $386,400

    $367,000 - $406,000

    $2,794/mo

    Zestimate® history
    Loading
    Loading...

    Owner options

    List your home for rent

    $2,794/mo

    Rent Zestimate®

    Find your next renter with Zillow Rental Manager. Plus, with online applications, you can quickly screen prospective tenants – for free.

    Learn more

    $2,794/mo

    Rent Zestimate®

    Refinance and save

    $2,958/mo

    Est. payment

    Refinancing to a lower rate could help reduce your monthly payments and save thousands over the life of the loan.

    See today's rates

    $2,958/mo

    Est. payment

    Explore your selling options

    Work with a Zillow partner agent

    Leverage their expertise and Zillow's premium Showcase listings to get your home seen by more buyers.

    Get started

    List with your own agent

    Get your home in front of millions of buyers by listing it on Zillow.

    Learn how to do it

    Sell it yourself

    Take full control of how buyers see your home on Zillow by listing For Sale by Owner (FSBO).

    List your home

    What's special

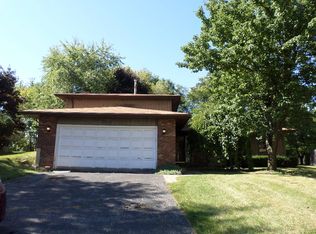
    STUNNING Country Trails Beauty!! Magnificent cul-de-sac fenced yard! Rustic Wood floors, Open floor plan & neutral hues! Updated FAB kitchen with 42" upper Thomasville Cabinets, Granite countertops and Stainless Steel appliances! Family Room with gorgeous stone floor to ceiling fireplace! Master suite with private bath! Bedrooms 2 and 3 share updated hall bath! Bedroom 2 has double door entry and exterior sliders to HUGE front porch (would make a great home office too)! Bring the outside indoors with loads of light and fresh air coming from exterior slider doors from most every room that leading your to your private exterior oasis! Huge fenced back yard with wrap around deck, paver patio, shed & HOT TUB! Walk to Oplaine Park! Commuters dream right off of 1-94 and Rt. 41! District #50 Woodland, #121 WTHS! Conveniently located close to WTHS, Post Office, Library & Parks! Trade Basement for EXTREME value! Click on Virtual Tour then floor plan for interactive tour and more pics LOVE IT!!

    This property is off market, which means it's not currently listed for sale or rent on Zillow. This may be different from what's available on other websites or public sources.

    Facts & features

    Interior

    Bedrooms & bathrooms
    • Bedrooms: 3
    • Bathrooms: 2
    Heating
    • Forced air
    Cooling
    • Central
    Features
    • Has fireplace: Yes
    Interior area
    • Total interior livable area: 1,760 sqft

    Property

    Parking
    • Parking features: Garage - Attached
    Lot
    • Size: 0.25 Acres
    Details
    • Parcel number: 0726205001

    Construction

    Type & style
    • Home type: SingleFamily
    Materials
    • Roof: Asphalt
    Condition
    • Year built: 1978

    Community & HOA

    Location
    • Region: Gurnee

    Financial & listing details

    • Price per square foot: $220/sqft
    • Tax assessed value: $294,384
    • Annual tax amount: $8,522

    Price history

    DateEventPrice
    5/6/2016Sold$231,000-0.8%$131/sqft
    Source: MRED as distributed by MLS GRID #09194701 Report a problem
    4/19/2016Pending sale$232,900$132/sqft
    Source: Keller Williams - Barrington #09168969 Report a problem
    4/14/2016Price change$232,900-2.9%$132/sqft
    Source: Keller Williams - Barrington #09168969 Report a problem
    3/12/2016Listed for sale$239,900+2.1%$136/sqft
    Source: Keller Williams - Barrington #09168969 Report a problem
    10/15/2013Sold$235,000-6%$134/sqft
    Source: MRED as distributed by MLS GRID #08425170 Report a problem
    9/8/2013Pending sale$250,000$142/sqft
    Source: Koenig & Strey Real Living #08425170 Report a problem
    8/21/2013Listed for sale$250,000-3.8%$142/sqft
    Source: Koenig & Strey Real Living #08425170 Report a problem
    8/15/2006Sold$260,000$148/sqft
    Source: Public Record Report a problem

    Public tax history

    YearProperty taxesTax assessment
    2024$8,522 +15.4%$103,014 +5%
    2023$7,383 -3.4%$98,118 +19.8%
    2022$7,646 +10.7%$81,935 -1.5%
    2021$6,910 +3.4%$83,178 +6.8%
    2020$6,683 +3%$77,878 +3%
    2019$6,488 -0.1%$75,617 -2.4%
    2018$6,497 $77,456 +3%
    2017$6,497 +3.7%$75,236 +4.7%
    2016$6,262 -4.8%$71,886 +5.4%
    2015$6,580 +3%$68,177 -2.4%
    2014$6,390 +5.4%$69,879 -0.8%
    2012$6,061 +4.5%$70,415 -7.5%
    2011$5,798 +9.2%$76,101 -0.1%
    2010$5,308 +2.9%$76,189 -5%
    2009$5,157 +0.4%$80,240 -2.2%
    2008$5,139 +0.6%$82,021 +3.1%
    2006$5,106 -3.2%$79,562
    2005$5,276 +5.5%--
    2004$4,999 +2.9%--
    2003$4,859 +4.2%--
    2002$4,664 +3%--
    2001$4,529 +3%$63,289 +3.5%
    2000$4,399 $61,135
    Find assessor info on the county website

    Neighborhood: 60031

    Nearby schools

    GreatSchools rating
    Schools provided by the listing agent
    • Elementary: WOODLAND ELEMENTARY SCHOOL
    • High: WARREN TOWNSHIP HIGH SCHOOL

    Source: The MLS. This data may not be complete. We recommend contacting the local school district to confirm school assignments for this home.

    Get a cash offer in 3 minutes
    Find out how much your home could sell for in as little as 3 minutes with a no-obligation cash offer.
    Estimated market value
    $386,400
    Get a cash offer in 3 minutes
    Find out how much your home could sell for in as little as 3 minutes with a no-obligation cash offer.
    Estimated market value
    $386,400