MOVE-IN READY RANCH WITH A FRESHLY RENOVATED KITCHEN, REFINISHED FLOORS, AND A VERSATILE FINISHED BASEMENT ROOM PLUS WORKSHOP AND STORAGE. Step inside and feel the difference a thoughtful top-to-bottom refresh makes. This SINGLE-LEVEL RANCH lives easy from the moment you walk through the craftsman front door into a SUN-FILLED OPEN LIVING SPACE that flows straight into the heart of the home, a BRIGHT WHITE KITCHEN with STAINLESS STEEL APPLIANCES, crisp shaker cabinetry, a designer tile backsplash, and the kind of storage home cooks actually want. Warm wood-tone flooring runs through the main living areas, fresh neutral paint sets a clean modern backdrop, and natural light pours through windows in every room. Down the hall you will find COMFORTABLE BEDROOMS with generous closets and a TASTEFULLY UPDATED FULL BATH. The lower level delivers real flexibility with a FINISHED BONUS ROOM ready to serve as a rec room, home office, or guest space, plus a dedicated laundry area, a WORKSHOP WITH BUILT-IN BENCHES, and abundant clean, dry storage. Outside, a LEVEL FENCED YARD and space to build a DETACHED GARAGE give you room to grow, garden, and gather, all on a quiet established street close to everyday conveniences. Nothing to do here but move in, unpack, and start living. All this easy walking distance to the Des Plaines RIVER PATHS - great for BIKING or WALKING!
Closed
$320,000
352 Brice Ave, Mundelein, IL 60060
3beds
1,057sqft
Single Family Residence
Built in 1956
7,405 Square Feet Lot
$320,100 Zestimate®
$303/sqft
$2,571 Estimated rent
Home value
$320,100
$294,000 - $349,000
$2,571/mo
Zestimate® history
Owner options
List your home for rent
$2,571/mo
Rent Zestimate®
Find your next renter with Zillow Rental Manager. Plus, with online applications, you can quickly screen prospective tenants – for free.
$2,571/mo
Rent Zestimate®
Refinance and save
$2,437/mo
Est. payment
Refinancing to a lower rate could help reduce your monthly payments and save thousands over the life of the loan.
$2,437/mo
Est. payment
Explore your selling options
Work with a Zillow partner agent
Leverage their expertise and Zillow's premium Showcase listings to get your home seen by more buyers.
Get startedList with your own agent
Get your home in front of millions of buyers by listing it on Zillow.
Learn how to do itSell it yourself
Take full control of how buyers see your home on Zillow by listing For Sale by Owner (FSBO).
List your homeWhat's special
Workshop with built-in benchesVersatile finished basement roomLevel fenced yardFresh neutral paintSun-filled open living spaceDedicated laundry areaBright white kitchen
Zillow last checked:
Listing updated:
Listed by:
Andra Simek 847-363-2450,
Keller Williams Success Realty
Bought with:
Grant Fetter
Compass
Source: MRED as distributed by MLS GRID,MLS#: 12646911
Facts & features
Interior
Bedrooms & bathrooms
- Bedrooms: 3
- Bathrooms: 1
- Full bathrooms: 1
Rooms
- Room types: No additional rooms
Primary bedroom
- Features: Flooring (Hardwood)
- Level: Main
- Area: 165 Square Feet
- Dimensions: 15X11
Bedroom 2
- Features: Flooring (Hardwood)
- Level: Main
- Area: 117 Square Feet
- Dimensions: 13X9
Bedroom 3
- Features: Flooring (Hardwood)
- Level: Main
- Area: 121 Square Feet
- Dimensions: 11X11
Kitchen
- Features: Kitchen (Eating Area-Table Space)
- Level: Main
- Area: 121 Square Feet
- Dimensions: 11X11
Living room
- Features: Flooring (Hardwood), Window Treatments (Curtains/Drapes)
- Level: Main
- Area: 273 Square Feet
- Dimensions: 21X13
Heating
- Natural Gas, Forced Air
Cooling
- Central Air
Appliances
- Included: Range, Dishwasher, Refrigerator, Washer, Dryer
- Laundry: In Unit
Features
- 1st Floor Bedroom, 1st Floor Full Bath, Workshop
- Flooring: Hardwood
- Basement: Partially Finished,Full
- Attic: Unfinished
Interior area
- Total structure area: 2,068
- Total interior livable area: 1,057 sqft
Property
Parking
- Total spaces: 2
- Parking features: Gravel, Driveway, Yes, Owned
- Has uncovered spaces: Yes
Accessibility
- Accessibility features: No Disability Access
Features
- Stories: 1
Lot
- Size: 7,405 Square Feet
- Dimensions: 72X108.6X67.6X114.1
Details
- Parcel number: 11302030060000
- Special conditions: None
- Other equipment: Ceiling Fan(s), Sump Pump
Construction
Type & style
- Home type: SingleFamily
- Architectural style: Ranch
- Property subtype: Single Family Residence
Materials
- Vinyl Siding
- Foundation: Concrete Perimeter
- Roof: Asphalt
Condition
- New construction: No
- Year built: 1956
Details
- Builder model: DETOMASI RANCH
Utilities & green energy
- Electric: Circuit Breakers
- Sewer: Public Sewer
- Water: Lake Michigan, Public
Community & HOA
Community
- Features: Curbs, Sidewalks, Street Lights, Street Paved
- Security: Carbon Monoxide Detector(s)
- Subdivision: Fairhaven
HOA
- Services included: None
Location
- Region: Mundelein
Financial & listing details
- Price per square foot: $303/sqft
- Tax assessed value: $222,287
- Annual tax amount: $7,272
- Date on market: 6/17/2026
- Listing terms: Conventional
- Ownership: Fee Simple
Price history
| Date | Event | Price |
|---|---|---|
| 7/17/2026 | Sold | $320,000+3.2%$303/sqft |
Source:  MRED as distributed by MLS GRID #12646911 Report a problem MRED as distributed by MLS GRID #12646911 Report a problem | ||
| 6/23/2026 | Contingent | $310,000$293/sqft |
Source: MRED as distributed by MLS GRID #12646911 Report a problem | ||
| 6/17/2026 | Listed for sale | $310,000+121.6%$293/sqft |
Source: MRED as distributed by MLS GRID #12646911 Report a problem | ||
| 6/7/2018 | Sold | $139,900$132/sqft |
Source: MRED as distributed by MLS GRID #09921478 Report a problem | ||
| 4/20/2018 | Pending sale | $139,900$132/sqft |
Source: Baird & Warner #09921478 Report a problem | ||
| 4/19/2018 | Listed for sale | $139,900$132/sqft |
Source: Baird & Warner #09921478 Report a problem | ||
Public tax history
| Year | Property taxes | Tax assessment |
|---|---|---|
| 2024 | $7,272 +1.3% | $79,780 +7.7% |
| 2023 | $7,182 +15.5% | $74,088 +8.4% |
| 2022 | $6,219 +2.8% | $68,335 +16.9% |
| 2021 | $6,047 +5.4% | $58,433 +9.1% |
| 2020 | $5,736 +0.8% | $53,537 +1% |
| 2019 | $5,692 +65.2% | $53,028 +21.2% |
| 2018 | $3,445 | $43,741 +3.3% |
| 2017 | $3,445 +9.8% | $42,360 +5.5% |
| 2016 | $3,138 -0.2% | $40,163 +7% |
| 2015 | $3,145 -13% | $37,539 +1.4% |
| 2014 | $3,616 -1.2% | $37,036 -12.8% |
| 2012 | $3,661 -15.4% | $42,451 -24.5% |
| 2011 | $4,330 +9.3% | $56,240 -5% |
| 2010 | $3,961 +7.7% | $59,200 -4.6% |
| 2009 | $3,677 +0.7% | $62,076 -1.6% |
| 2008 | $3,650 -3.9% | $63,108 +3.5% |
| 2006 | $3,797 -4.4% | $60,951 |
| 2005 | $3,971 +1.6% | -- |
| 2004 | $3,909 +0.3% | -- |
| 2003 | $3,899 +21.8% | -- |
| 2002 | $3,200 +121.2% | -- |
| 2001 | $1,447 -48.5% | $39,640 +2.6% |
| 2000 | $2,810 | $38,639 |
Find assessor info on the county website
Neighborhood: 60060
Nearby homes
- $324,1003 bd1 ba1k sqft402 Brice Ave, Mundelein, IL 60060Off Market
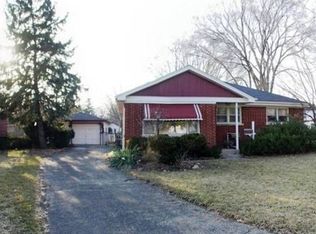
- $309,100-- bd1 ba2k sqft346 Brice Ave, Mundelein, IL 60060Off Market
- $302,400-- bd1 ba1k sqft331 James Ave, Mundelein, IL 60060Off Market
- $376,9003 bd2 ba1.3k sqft335 James Ave, Mundelein, IL 60060Off Market
- $307,400-- bd1 ba1k sqft325 James Ave, Mundelein, IL 60060Off Market
- $314,6003 bd1 ba1k sqft410 Brice Ave, Mundelein, IL 60060Off Market
- $391,000-- bd2 ba3.3k sqft351 Brice Ave, Mundelein, IL 60060Off Market
- $2,814-- bd-- ba-- sqft351 Brice Ave, Mundelein, IL 60060Off Market
Nearby schools
GreatSchools rating
- NAWashington Elementary SchoolGrades: K-2Distance: 1.1 mi
- 6/10Carl Sandburg Middle SchoolGrades: 6-8Distance: 1.3 mi
- 7/10Mundelein Cons High SchoolGrades: 9-12Distance: 1.7 mi
Schools provided by the listing agent
- Middle: Carl Sandburg Middle School
- High: Mundelein Cons High School
- District: 75
Source: MRED as distributed by MLS GRID. This data may not be complete. We recommend contacting the local school district to confirm school assignments for this home.
Get a cash offer in 3 minutes
Find out how much your home could sell for in as little as 3 minutes with a no-obligation cash offer.
Estimated market value
$320,100
Get a cash offer in 3 minutes
Find out how much your home could sell for in as little as 3 minutes with a no-obligation cash offer.
Estimated market value
$320,100
- Illinois
- Lake County
- Mundelein
- 60060
- 352 Brice Ave
Nearby cities
Nearby zip codes
Other Mundelein Topics
