Beautifully updated and decorated townhome in Collegeville Greene, offering the perfect blend of comfort and style. Entering through the front door, you are greeted with a gorgeous, expansive living area and dining room with resilient, LVP flooring, powder room and inviting color palate. Head beyond the dining area to a massive, eat-in kitchen with dark wood cabinets, flawless stainless steel appliances, gas range and granite countertops. Just off the kitchen, is a cozy TV room with a eye-catching, stone faced, gas fireplace for those chilly evenings. Retire at the end of a long day to a comfortable primary suite with cathedral ceilings, recessed lighting, pendant mounted ceiling fan and tons of natural light. An attached primary bathroom with dark wood, double vanity, shower, and large soaking tub make this the perfect retreat. Completing the 2nd level, are two generously sized bedrooms and full guest bath. Bring your design to an unfinished, but framed basement area ready to expand the living space of this home. Let's not forget about a large patio perfect for enjoying quiet, summer evenings. Don't miss your opportunity to live in the heart of Collegeville. Minutes from shopping and dining at Providence Town Center, Skippack Village and short trip to Philadelphia Premium Outlets and the KOP mall. Conveniently located near major arteries to the city.
Sold for $450,000
$450,000
352 Carmen Dr, Collegeville, PA 19426
3beds
2,105sqft
Townhouse
Built in 1990
3,080 Square Feet Lot
$476,000 Zestimate®
$214/sqft
$3,096 Estimated rent
Home value
$476,000
$452,000 - $500,000
$3,096/mo
Zestimate® history
Owner options
List your home for rent
$3,096/mo
Rent Zestimate®
Find your next renter with Zillow Rental Manager. Plus, with online applications, you can quickly screen prospective tenants – for free.
$3,096/mo
Rent Zestimate®
Refinance and save
$3,106/mo
Est. payment
Refinancing to a lower rate could help reduce your monthly payments and save thousands over the life of the loan.
$3,106/mo
Est. payment
Explore your selling options
Work with a Zillow partner agent
Leverage their expertise and Zillow's premium Showcase listings to get your home seen by more buyers.
Get startedList with your own agent
Get your home in front of millions of buyers by listing it on Zillow.
Learn how to do itSell it yourself
Take full control of how buyers see your home on Zillow by listing For Sale by Owner (FSBO).
List your homeWhat's special
Stone faced gas fireplaceLarge patioCozy tv roomLarge soaking tubMassive eat-in kitchenGas rangeTons of natural light
Zillow last checked:
Listing updated:
Listed by:
Mark Mehler 267-446-3910,
Keller Williams Real Estate-Montgomeryville
Bought with:
Maria Hadfield, rs333790
Coldwell Banker Hearthside Realtors-Collegeville
Source: Bright MLS,MLS#: PAMC2118854
Facts & features
Interior
Bedrooms & bathrooms
- Bedrooms: 3
- Bathrooms: 3
- Full bathrooms: 2
- 1/2 bathrooms: 1
- Main level bathrooms: 1
Basement
- Area: 800
Heating
- Forced Air, Natural Gas
Cooling
- Central Air, Electric
Appliances
- Included: Gas Water Heater
Features
- Basement: Concrete,Sump Pump
- Number of fireplaces: 1
- Fireplace features: Gas/Propane
Interior area
- Total structure area: 2,905
- Total interior livable area: 2,105 sqft
- Finished area above ground: 2,105
- Finished area below ground: 0
Property
Parking
- Total spaces: 1
- Parking features: Inside Entrance, Garage Faces Front, Attached, Driveway, Parking Lot
- Attached garage spaces: 1
- Has uncovered spaces: Yes
Accessibility
- Accessibility features: None
Features
- Levels: Two
- Stories: 2
- Patio & porch: Patio
- Pool features: None
Lot
- Size: 3,080 Square Feet
- Dimensions: 28.00 x 110.00
Details
- Additional structures: Above Grade, Below Grade
- Parcel number: 040000014783
- Zoning: 1101 RES: 1 FAM
- Special conditions: Standard
- Other equipment: Negotiable
Construction
Type & style
- Home type: Townhouse
- Architectural style: Traditional
- Property subtype: Townhouse
Materials
- Vinyl Siding
- Foundation: Concrete Perimeter
Condition
- New construction: No
- Year built: 1990
Utilities & green energy
- Sewer: Public Sewer
- Water: Public
Community & HOA
Community
- Subdivision: Collegeville Green
HOA
- Has HOA: Yes
- Services included: Common Area Maintenance, Lawn Care Front, Lawn Care Rear, Road Maintenance, Snow Removal
- HOA fee: $175 monthly
- HOA name: COLLEGEVILLE GREENE
Location
- Region: Collegeville
- Municipality: COLLEGEVILLE BORO
Financial & listing details
- Price per square foot: $214/sqft
- Tax assessed value: $144,410
- Annual tax amount: $7,171
- Date on market: 10/16/2024
- Listing agreement: Exclusive Right To Sell
- Listing terms: Cash,Conventional,FHA,VA Loan,USDA Loan
- Inclusions: Washer, Dryer, Refrigerator All In As-is Condition At The Time Of Settlement
- Ownership: Fee Simple
Price history
| Date | Event | Price |
|---|---|---|
| 12/6/2024 | Sold | $450,000+2.3%$214/sqft |
Source:  Bright MLS #PAMC2118854 Report a problem Bright MLS #PAMC2118854 Report a problem | ||
| 10/18/2024 | Pending sale | $439,900$209/sqft |
Source: Bright MLS #PAMC2118854 Report a problem | ||
| 10/16/2024 | Listed for sale | $439,900+87.2%$209/sqft |
Source: Bright MLS #PAMC2118854 Report a problem | ||
| 8/10/2012 | Sold | $235,000-6%$112/sqft |
Source: Public Record Report a problem | ||
| 6/2/2012 | Listed for sale | $250,000+67.8%$119/sqft |
Source: Bonaventure Realty #6062859 Report a problem | ||
| 1/10/1997 | Sold | $149,000$71/sqft |
Source: Public Record Report a problem | ||
Public tax history
| Year | Property taxes | Tax assessment |
|---|---|---|
| 2025 | $7,227 +3.1% | $144,410 |
| 2024 | $7,012 | $144,410 |
| 2023 | $7,012 +7% | $144,410 |
| 2022 | $6,551 +3.7% | $144,410 |
| 2021 | $6,315 +2.2% | $144,410 |
| 2020 | $6,177 +1.9% | $144,410 |
| 2019 | $6,063 +3.4% | $144,410 |
| 2018 | $5,863 +2.9% | $144,410 |
| 2017 | $5,698 +2.9% | $144,410 |
| 2016 | $5,536 +1.8% | $144,410 |
| 2015 | $5,439 +2% | $144,410 |
| 2014 | $5,331 +1.4% | $144,410 |
| 2013 | $5,256 +1.8% | $144,410 |
| 2012 | $5,162 +2.6% | $144,410 |
| 2011 | $5,031 +3.9% | $144,410 |
| 2010 | $4,844 +3.1% | $144,410 |
| 2009 | $4,698 +3.6% | $144,410 |
| 2008 | $4,533 +3.9% | -- |
| 2007 | $4,361 +6.3% | -- |
| 2006 | $4,101 +7.6% | -- |
| 2005 | $3,813 +17% | -- |
| 2004 | $3,258 +4% | -- |
| 2003 | $3,132 +0.7% | -- |
| 2002 | $3,109 +10% | -- |
| 2000 | $2,826 +3.6% | -- |
| 1999 | $2,728 | -- |
Find assessor info on the county website
Neighborhood: 19426
Nearby homes
- $465,8003 bd2 ba2.1k sqft350 Carmen Dr, Collegeville, PA 19426Off Market
- $499,6003 bd2 ba1.8k sqft354 Carmen Dr, Collegeville, PA 19426Off Market

- $439,0003 bd3 ba2.1k sqft348 Carmen Dr, Collegeville, PA 19426Sold
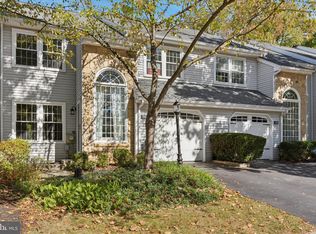
- $484,9003 bd2 ba1.8k sqft360 Carmen Dr, Collegeville, PA 19426Off Market
- $457,2003 bd3 ba2.1k sqft346 Carmen Dr, Collegeville, PA 19426Off Market
- $463,6003 bd2 ba2.1k sqft362 Carmen Dr, Collegeville, PA 19426Off Market
- $475,2003 bd2 ba1.9k sqft344 Carmen Dr, Collegeville, PA 19426Off Market
- $513,9003 bd3 ba1.8k sqft325 Carmen Dr, Collegeville, PA 19426Off Market
Nearby schools
GreatSchools rating
- 8/10South El SchoolGrades: K-5Distance: 1.4 mi
- 7/10Perkiomen Valley Middle School-EastGrades: 6-8Distance: 2.7 mi
- 9/10Perkiomen Valley High SchoolGrades: 9-12Distance: 2.6 mi
Schools provided by the listing agent
- Elementary: Perkiomn South
- Middle: Perkiomen Valley Middle School East
- High: Perkiomen Valley
- District: Perkiomen Valley
Source: Bright MLS. This data may not be complete. We recommend contacting the local school district to confirm school assignments for this home.
Get a cash offer in 3 minutes
Find out how much your home could sell for in as little as 3 minutes with a no-obligation cash offer.
Estimated market value
$476,000
Get a cash offer in 3 minutes
Find out how much your home could sell for in as little as 3 minutes with a no-obligation cash offer.
Estimated market value
$476,000
- Pennsylvania
- Montgomery County
- Collegeville
- 19426
- 352 Carmen Dr
Nearby cities
Nearby neighborhoods
Nearby zip codes
Other Collegeville Topics
