Welcome to this almost new 3-bedroom, 2-bath ranch home in Foxfire! This 2024 model-like property is loaded with premium upgrades and high-end, post-move-in custom renovations. A stunning new double glass front door floods the foyer with light, leading to an open layout with upgraded luxury vinyl flooring. The spacious kitchen features stainless steel appliances, white cabinetry, quartz counters, a stone backsplash, and a large island. The light-filled great room anchors the home with a custom built-in electric fireplace framed by surrounding cabinets and shelves. The inviting primary suite includes a private bath with a tile walk-in shower, double-bowl vanity, and a massive walk-in closet. Enjoy a dedicated laundry, attached 3-car garage, front porch, and private backyard with a patio. The full finished basement is perfect for game day, features an egress window for a possible 4th bedroom or office, and includes rough-in plumbing for a future bath. Complete with a community park and pool, this turnkey home is ready for you! Teays Valley schools.
For sale
$499,900
352 Cherry Hls, Commercial Pt, OH 43116
3beds
2,340sqft
Single Family Residence
Built in 2024
9,583 Square Feet Lot
$-- Zestimate®
$214/sqft
$67/mo HOA
What's special
Large islandOpen layoutInviting primary suiteStainless steel appliancesQuartz countersWhite cabinetryDouble-bowl vanity
- 3 days
- 953
- 12
Likely to sell faster than
Zillow last checked:
Listing updated:
Listed by:
Teresa K Cline 614-596-6625,
RE/MAX ONE,
Michael A Pacifico 614-863-3344,
RE/MAX ONE
Source: Columbus and Central Ohio Regional MLS ,MLS#: 226033499
Facts & features
Interior
Bedrooms & bathrooms
- Bedrooms: 3
- Bathrooms: 2
- Full bathrooms: 2
- Main level bedrooms: 3
Heating
- Forced Air
Cooling
- Central Air
Appliances
- Included: Dishwasher, Electric Range, Microwave, Refrigerator
Features
- Flooring: Carpet, Ceramic/Porcelain, Vinyl
- Windows: Insulated Windows
- Basement: Egress Window(s),Full
- Common walls with other units/homes: No Common Walls
Interior area
- Total structure area: 1,590
- Total interior livable area: 2,340 sqft
Property
Parking
- Total spaces: 3
- Parking features: Attached
- Garage spaces: 3
Features
- Levels: One
- Patio & porch: Patio
Lot
- Size: 9,583 Square Feet
Details
- Parcel number: L4000010221100
- Special conditions: Standard
Construction
Type & style
- Home type: SingleFamily
- Architectural style: Ranch
- Property subtype: Single Family Residence
Condition
- New construction: No
- Year built: 2024
Utilities & green energy
- Sewer: Public Sewer
- Water: Public
Community & HOA
Community
- Subdivision: Foxfire
HOA
- Has HOA: Yes
- Amenities included: Bike/Walk Path, Clubhouse, Park, Pool, Sidewalk
- HOA fee: $400 semi-annually
Location
- Region: Commercial Pt
Financial & listing details
- Price per square foot: $214/sqft
- Annual tax amount: $5,243
- Date on market: 9/3/2026
- Listing terms: VA Loan,FHA,Conventional
Estimated market value
Not available
Estimated sales range
Not available
Not available
Price history
| Date | Event | Price |
|---|---|---|
| 9/3/2026 | Listed for sale | $499,900+9.3%$214/sqft |
Source:  Columbus and Central Ohio Regional MLS #226033499 Report a problem Columbus and Central Ohio Regional MLS #226033499 Report a problem | ||
| 1/23/2025 | Sold | $457,450$195/sqft |
Source: Columbus and Central Ohio Regional MLS #225002201 Report a problem | ||
Public tax history
Tax history is unavailable.
Monthly payment
Est. payment
Payment breakdown
Explore the cost of this home by adjusting the details. Changes won't be saved.Climate risks
Neighborhood: 43116
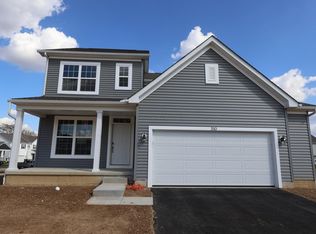
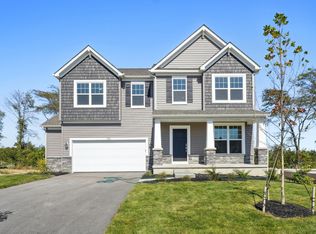
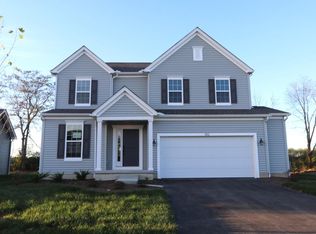
Similar homes
- $479,0803 bd3 ba1.9k sqft19 Englewood Rd, Commercial Point, OH 43116New Construction
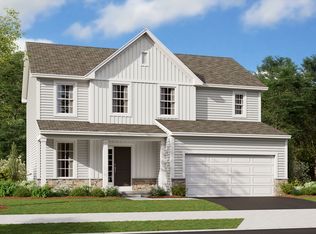 M/I Homes
 - $474,9004 bd3 ba2.3k sqft378 Cherry Hills Rd, Commercial Point, OH 43116For Sale
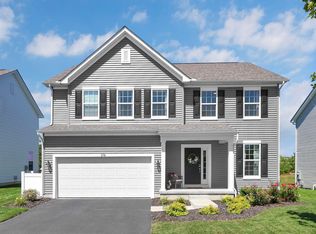
 MLS ID #226032394, Linda M Altomare, Cutler Real Estate . Columbus and Central Ohio Regional MLS
 - $469,0004 bd3 ba2.5k sqft440 Oakland Hills Loop, Commercial Point, OH 43116For Sale
 MLS ID #226030649, Melissa R Holmes-Gregory, Coldwell Banker Realty. Columbus and Central Ohio Regional MLS
 - from $456,9003 bd2 ba1.8k sqftRiverside Plan, Homes at Foxfire, Commercial Pt, OH 43116New Construction
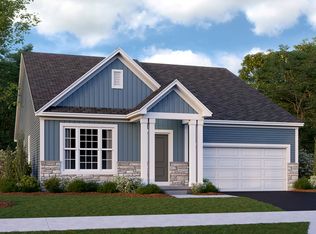 M/I Homes
 - $485,8304 bd3 ba1.9k sqft27 Englewood Rd, Commerical Pt, OH 43116New ConstructionColumbus and Central Ohio Regional MLS
- $514,9903 bd4 ba2.6k sqft271 Cavanaugh Dr, Commercial Point, OH 43116New ConstructionMLS ID #226026949, Jessica M Burnett, New Home Star, LLC. Columbus and Central Ohio Regional MLS
- $514,9994 bd3 ba3.1k sqft355 Cherry Hills Rd, Commercial Point, OH 43116For SaleMLS ID #226027850, Julia N DiNardo, Century 21 Excellence Realty. Columbus and Central Ohio Regional MLS
- $497,9004 bd3 ba2.5k sqft345 Canterbury Rd, Commercial Point, OH 43116New ConstructionColumbus and Central Ohio Regional MLS
- $449,5003 bd3 ba2.2k sqft434 Oakland Hills Loop, Commercial Point, OH 43116For SaleMLS ID #226022537, Michele A McClaine, Coldwell Banker Realty. Columbus and Central Ohio Regional MLS
- $492,0004 bd3 ba2.5k sqft62 Chambers Bay Rd, Commercial Point, OH 43116For SaleMLS ID #226005439, Sam Cooper, Howard Hanna Real Estate Svcs. Columbus and Central Ohio Regional MLS
- $399,9903 bd3 ba2.1k sqft426 Oakland Hills Loop, Commercial Point, OH 43116For SaleMLS ID #226032313, Jermaine Fox, EXP Realty, LLC. Columbus and Central Ohio Regional MLS
- $459,0003 bd2 ba1.8k sqft414 Colonial Club Rd, Commercial Point, OH 43116For SaleMLS ID #226027154, Priscilla F Johnson, KW Classic Properties Realty. Columbus and Central Ohio Regional MLS
- $499,9904 bd3 ba2.8k sqft472 Creekside Dr, Commercial Point, OH 43116New ConstructionMLS ID #226006695, Joseph DeWeese, New Home Star, LLC. Columbus and Central Ohio Regional MLS
- $514,6504 bd3 ba2.6k sqft33 Englewood Rd, Commerical Pt, OH 43116New ConstructionColumbus and Central Ohio Regional MLS
- $489,9903 bd2 ba2k sqft461 Creekside Dr, Commerc Pointe, OH 43116New ConstructionColumbus and Central Ohio Regional MLS
- $464,9004 bd3 ba2.4k sqft56 Chambers Bay Rd, Commercial Point, OH 43116For SaleMLS ID #226006655, Jon Bolon, Red 1 Realty. Columbus and Central Ohio Regional MLS
