Skip main navigation
Sold for $665,000
  • $665,000

    352 Chestnut Dr, Manahawkin, NJ 08050

    4beds
    2,194sqft
    Single Family Residence
    Built in 1999
    7,566 Square Feet Lot
    $-- Zestimate®
    $303/sqft
    $3,625 Estimated rent

    Home value

    Not available

    Estimated sales range

    Not available

    $3,625/mo

    Zestimate® history
    Loading
    Loading...

    Owner options

    List your home for rent

    $3,625/mo

    Rent Zestimate®

    Find your next renter with Zillow Rental Manager. Plus, with online applications, you can quickly screen prospective tenants – for free.

    Learn more

    $3,625/mo

    Rent Zestimate®

    Refinance and save

    $4,361/mo

    Est. payment

    Refinancing to a lower rate could help reduce your monthly payments and save thousands over the life of the loan.

    See today's rates

    $4,361/mo

    Est. payment

    Explore your selling options

    Work with a Zillow partner agent

    Leverage their expertise and Zillow's premium Showcase listings to get your home seen by more buyers.

    Get started

    List with your own agent

    Get your home in front of millions of buyers by listing it on Zillow.

    Learn how to do it

    Sell it yourself

    Take full control of how buyers see your home on Zillow by listing For Sale by Owner (FSBO).

    List your home

    What's special

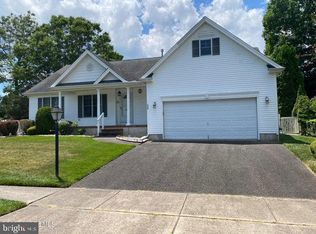
    352 Chestnut Drive is the one you want ! Nestled in the highly desirable Deer Lake Manor neighborhood, this 4-bedroom, 2.5-bath home welcomes you with charm and warmth from the moment you arrive. Step inside to a thoughtfully designed layout featuring a spacious kitchen with breakfast area, a formal dining room for gatherings, and both a living room and great room offering flexible space for everyday living and entertaining. Out back, enjoy a private patio—perfect for summer BBQs, relaxing evenings, or quiet moments outdoors. Deer Lake Manor offers a peaceful setting with unbeatable convenience—just a short walk to Manahawkin Lake, Playground, shopping, and dining. and the Beaches of Long Beach Island. So whether you're looking for more space or a home that truly checks all the boxes- Make that appointment Today!!

    Zillow last checked:

    Listing updated:

    Listed by:

    Ms. Patricia M Romano 609-312-9043,

    RE/MAX of Long Beach Island

    Bought with:

    Traci Tarantola, 9908622

    RE/MAX at Barnegat Bay - Manahawkin

    Source: Bright MLS,MLS#: NJOC2041176MLS Logo

    Facts & features

    Interior

    Bedrooms & bathrooms
    • Bedrooms: 4
    • Bathrooms: 3
    • Full bathrooms: 2
    • 1/2 bathrooms: 1
    • Main level bathrooms: 3
    • Main level bedrooms: 4
    Basement
    • Area: 0
    Heating
    • Forced Air, Natural Gas
    Cooling
    • Central Air, Natural Gas
    Appliances
    • Included: Microwave, Dishwasher, Refrigerator, Stainless Steel Appliance(s), Cooktop, Gas Water Heater
    Features
    • Soaking Tub, Bathroom - Stall Shower, Breakfast Area, Built-in Features, Combination Kitchen/Living, Dining Area, Family Room Off Kitchen, Kitchen Island, 9'+ Ceilings
    • Flooring: Hardwood, Ceramic Tile, Carpet
    • Has basement: No
    • Number of fireplaces: 1
    Interior area
    • Total structure area: 2,194
    • Total interior livable area: 2,194 sqft
    • Finished area above ground: 2,194
    • Finished area below ground: 0

    Property

    Parking
    • Total spaces: 6
    • Parking features: Garage Door Opener, Inside Entrance, Asphalt, Attached, Driveway
    • Attached garage spaces: 2
    • Uncovered spaces: 4
    Accessibility
    • Accessibility features: 2+ Access Exits
    Features
    • Levels: Two
    • Stories: 2
    • Patio & porch: Patio
    • Pool features: None
    Lot
    • Size: 7,566 sqft
    • Dimensions: 85.00 x 89.00
    • Features: Middle Of Block
    Details
    • Additional structures: Above Grade, Below Grade
    • Parcel number: 3100056 0900012
    • Zoning: R75
    • Special conditions: Standard

    Construction

    Type & style
    • Home type: SingleFamily
    • Architectural style: Colonial
    • Property subtype: Single Family Residence
    Materials
    • Frame
    • Foundation: Crawl Space
    • Roof: Shingle
    Condition
    • Very Good
    • New construction: No
    • Year built: 1999

    Utilities & green energy

    • Sewer: Public Sewer
    • Water: Public

    Community & neighborhood

    Location
    • Region: Manahawkin
    • Subdivision: None Available
    • Municipality: STAFFORD TWP

    Other

    Other facts
    • Listing agreement: Exclusive Right To Sell
    • Listing terms: Cash,Conventional,FHA,VA Loan
    • Ownership: Fee Simple

    Price history

    DateEventPrice
    6/18/2026Sold$665,000-1.5%$303/sqft
    Source: Bright MLS #NJOC2041176 Report a problem
    4/17/2026Pending sale$675,000$308/sqft
    Source: Bright MLS #NJOC2041176 Report a problem
    4/15/2026Contingent$675,000$308/sqft
    Source: Bright MLS #NJOC2041176 Report a problem
    4/8/2026Listed for sale$675,000+128.8%$308/sqft
    Source: Bright MLS #NJOC2041176 Report a problem
    2/28/2013Sold$295,000-1.6%$134/sqft
    Source: MoreMLS #21301267 Report a problem
    1/12/2013Listed for sale$299,900$137/sqft
    Source: RE/MAX At Barnegat Bay #3062907 Report a problem
    10/30/2012Listing removed$299,900$137/sqft
    Source: RE/MAX At Barnegat Bay - MK #3059577 Report a problem
    7/11/2012Listed for sale$299,900$137/sqft
    Source: RE/MAX At Barnegat Bay #3059577 Report a problem

    Public tax history

    YearProperty taxesTax assessment
    2020$6,771 +0.6%$295,400
    2019$6,729 +3.4%$295,400
    2018$6,506 +1%$295,400 +6.8%
    2017$6,440 +3.6%$276,500
    2016$6,213 +1.4%$276,500
    2015$6,129 +1.2%$276,500 +2.6%
    2014$6,053 +5.8%$269,400
    2013$5,723 +1.1%$269,400 -10.2%
    2012$5,663 +2.2%$300,100
    2011$5,540 +3%$300,100
    2010$5,381 +1.7%$300,100
    2009$5,291 +3.2%$300,100
    2008$5,129 $300,100
    2007-- $300,100
    2006$4,793 $300,100 +65.8%
    2004-- $181,000
    2003-- $181,000
    2002-- $181,000
    2001-- $181,000

    Find assessor info on the county website

    Neighborhood: 08050

    Nearby schools

    GreatSchools rating
    Schools provided by the listing agent
    • Elementary: Oxycocus
    • Middle: Southern Regional M.s.
    • High: Southern Regional
    • District: Stafford Township Public Schools

    Source: Bright MLS. This data may not be complete. We recommend contacting the local school district to confirm school assignments for this home.

    Get pre-qualified for a loan
    At Zillow Home Loans, we can pre-qualify you in as little as 5 minutes with no impact to your credit score.

    An equal housing lender. NMLS #10287.