Fischer Homes is excited to offer single-family homes from the Masterpiece, Designer, and Maple Street Collections of new homes at Twin Lakes in Hoschton, Georgia. Choose from several floorplan designs, including ranch-style and two-story homes. This Master-Planned community features two private community lakes plus resort-style amenities including a swimming pool, clubhouse, fitness center, playground, cabana, dog park, outdoor living area, and yard games! Additional future planned amenities include walking trails. Located approximately 40 miles northeast of Atlanta in Hoschton, Georgia | Jackson County, Twin Lakes is less than 5 miles from I-85 with nearby shopping and dining options in Braselton, Buford, and Mall of Georgia. Gorgeous new Jensen Modern Farmhouse plan featuring a private 1st floor study with double doors. Open concept design with a well appointed island kitchen with stainless steel appliances, upgraded cabinetry with 42 inch uppers and soft close hinges, gleaming granite counters, walk-in pantry and a walk-out morning room to the large patio and all open to the large family room. A rec room just off the kitchen could easily function as a formal dining room. Upstairs you'll find the homeowners retreat with an en suite with a garden tub, separate shower and walk-in closet. There are 3 additional bedrooms each with a walk-in closet, a centrally located hall bathroom, huge loft and a convenient 2nd floor laundry room for easy laundry days. 2 bay garage.
Closed
$455,000
352 Crystal Lake Pkwy, Hoschton, GA 30548
4beds
2,793sqft
Single Family Residence, Residential
Built in 2024
8,712 Square Feet Lot
$457,800 Zestimate®
$163/sqft
$2,546 Estimated rent
Home value
$457,800
$435,000 - $481,000
$2,546/mo
Zestimate® history
Owner options
List your home for rent
$2,546/mo
Rent Zestimate®
Find your next renter with Zillow Rental Manager. Plus, with online applications, you can quickly screen prospective tenants – for free.
$2,546/mo
Rent Zestimate®
Refinance and save
$3,678/mo
Est. payment
Refinancing to a lower rate could help reduce your monthly payments and save thousands over the life of the loan.
$3,678/mo
Est. payment
Explore your selling options
Work with a Zillow partner agent
Leverage their expertise and Zillow's premium Showcase listings to get your home seen by more buyers.
Get startedList with your own agent
Get your home in front of millions of buyers by listing it on Zillow.
Learn how to do itSell it yourself
Take full control of how buyers see your home on Zillow by listing For Sale by Owner (FSBO).
List your homeWhat's special
Zillow last checked:
Listing updated:
Listed by:
Al Hencheck,
HMS Real Estate LLC
Bought with:
Jackie Richardson, 435130
Century 21 Connect Realty
Source: FMLS GA,MLS#: 7373476
Facts & features
Interior
Bedrooms & bathrooms
- Bedrooms: 4
- Bathrooms: 3
- Full bathrooms: 2
- 1/2 bathrooms: 1
Rooms
- Room types: Master Bathroom
Primary bedroom
- Level: Upper
- Area: 252 Square Feet
- Dimensions: 14x18
Bedroom
- Level: Upper
- Area: 143 Square Feet
- Dimensions: 13x11
Bedroom
- Level: Upper
- Area: 121 Square Feet
- Dimensions: 11x11
Bedroom
- Level: Upper
- Area: 143 Square Feet
- Dimensions: 13x11
Bonus room
- Description: Rec Room
- Level: Main
- Area: 143 Square Feet
- Dimensions: 11x13
Dining room
- Description: Morning Room
- Level: Main
- Area: 120 Square Feet
- Dimensions: 12x10
Family room
- Level: Main
- Area: 304 Square Feet
- Dimensions: 16x19
Kitchen
- Level: Main
- Area: 117 Square Feet
- Dimensions: 13x9
Loft
- Level: Upper
- Area: 266 Square Feet
- Dimensions: 19x14
Office
- Level: Main
- Area: 168 Square Feet
- Dimensions: 12x14
Heating
- Electric, Heat Pump
Cooling
- Central Air
Appliances
- Included: Dishwasher, Disposal, Electric Water Heater, Gas Range, Microwave
- Laundry: Laundry Room, Upper Level
Features
- Entrance Foyer, High Ceilings 9 ft Main, Walk-In Closet(s)
- Flooring: Carpet, Vinyl
- Windows: Insulated Windows
- Basement: None
- Has fireplace: No
- Fireplace features: None
- Common walls with other units/homes: No Common Walls
Interior area
- Total structure area: 2,793
- Total interior livable area: 2,793 sqft
- Finished area above ground: 2,793
- Finished area below ground: 0
Property
Parking
- Total spaces: 2
- Parking features: Attached, Driveway, Garage, Garage Door Opener, Garage Faces Front, Kitchen Level
- Attached garage spaces: 2
- Has uncovered spaces: Yes
Accessibility
- Accessibility features: None
Features
- Levels: Two
- Stories: 2
- Patio & porch: Front Porch, Patio
- Exterior features: Other
- Pool features: None
- Spa features: None
- Fencing: None
- Has view: Yes
- View description: Other
- Waterfront features: None
- Body of water: None
Lot
- Size: 8,712 Square Feet
- Dimensions: 60x145
- Features: Back Yard, Front Yard
Details
- Additional structures: None
- Parcel number: 121B2665
- Other equipment: None
- Horse amenities: None
Construction
Type & style
- Home type: SingleFamily
- Architectural style: Traditional
- Property subtype: Single Family Residence, Residential
Materials
- Cement Siding, Fiber Cement
- Foundation: Slab
- Roof: Shingle
Condition
- New Construction
- New construction: Yes
- Year built: 2024
Details
- Builder name: Fischer Homes
- Warranty included: Yes
Utilities & green energy
- Electric: Other
- Sewer: Public Sewer
- Water: Public
- Utilities for property: Cable Available
Green energy
- Energy efficient items: None
- Energy generation: None
Community & HOA
Community
- Features: Other
- Security: Smoke Detector(s)
- Subdivision: Twin Lakes
HOA
- Has HOA: Yes
- HOA fee: $840 annually
Location
- Region: Hoschton
Financial & listing details
- Price per square foot: $163/sqft
- Tax assessed value: $495,100
- Annual tax amount: $6,014
- Date on market: 4/23/2024
- Cumulative days on market: 48 days
- Listing terms: Conventional,FHA,VA Loan
- Road surface type: Other
Price history
| Date | Event | Price |
|---|---|---|
| 9/12/2024 | Sold | $455,000-1.1%$163/sqft |
Source:  FMLS GA #7373476 Report a problem FMLS GA #7373476 Report a problem | ||
| 6/11/2024 | Pending sale | $459,990$165/sqft |
Source: FMLS GA #7373476 Report a problem | ||
| 4/23/2024 | Listed for sale | $459,990$165/sqft |
Source: FMLS GA #7373476 Report a problem | ||
Public tax history
| Year | Property taxes | Tax assessment |
|---|---|---|
| 2025 | $6,014 +480% | $198,040 +492.9% |
| 2024 | $1,037 | $33,400 |
Find assessor info on the county website
Neighborhood: 30548
Nearby homes
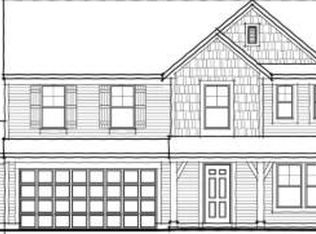
- $488,7314 bd3 ba2.7k sqft130 Okeechobee Way, Hoschton, GA 30548Sold
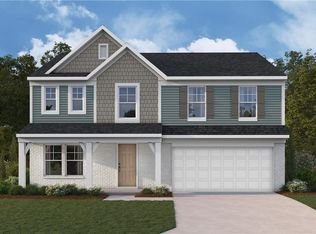
- $470,0005 bd3 ba2.8k sqft91 Okeechobee Way, Hoschton, GA 30548Sold
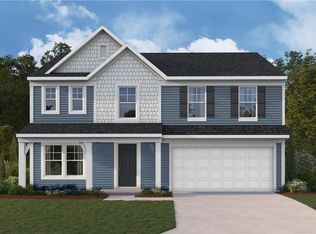
- $452,4445 bd3 ba2.7k sqft111 Okeechobee Way, Hoschton, GA 30548Sold
- $462,4905 bd3 ba2.7k sqft30 Okeechobee Way, Hoschton, GA 30548Sold

- $502,0385 bd3 ba2.7k sqft983 Crystal Lake Pkwy, Hoschton, GA 30548Sold
- $422,9905 bd3 ba2.7k sqft847 Crystal Lake Pkwy, Hoschton, GA 30548Sold
- $429,9905 bd3 ba2.7k sqft158 Warrior Ct, Hoschton, GA 30548Sold
- $444,1564 bd3 ba2.7k sqft113 Warrior Ct, Hoschton, GA 30548New Construction
Nearby schools
GreatSchools rating
- 7/10West Jackson Elementary SchoolGrades: PK-5Distance: 1 mi
- 7/10West Jackson Middle SchoolGrades: 6-8Distance: 3.8 mi
- 5/10Jackson County High SchoolGrades: 9-12Distance: 4.2 mi
Schools provided by the listing agent
- Elementary: West Jackson
- Middle: West Jackson
- High: Jackson County
Source: FMLS GA. This data may not be complete. We recommend contacting the local school district to confirm school assignments for this home.
Get a cash offer in 3 minutes
Find out how much your home could sell for in as little as 3 minutes with a no-obligation cash offer.
Estimated market value
$457,800
Get a cash offer in 3 minutes
Find out how much your home could sell for in as little as 3 minutes with a no-obligation cash offer.
Estimated market value
$457,800
- Georgia
- Jackson County
- Hoschton
- 30548
- 352 Crystal Lake Pkwy
Nearby cities
Nearby zip codes
Other Hoschton Topics
