Skip main navigation
Closed
  • Listed by: Keller Williams Realty West • Christina M Southard • Contact: 314-497-7700
    Bought with: Coldwell Banker Realty - Gundaker
    Price Unknown

    352 Della Dr, Saint Peters, MO 63376

    2beds
    960sqft
    Single Family Residence
    Built in 1987
    4,791 Square Feet Lot
    $226,300 Zestimate®
    $--/sqft
    $1,571 Estimated rent

    Home value

    $226,300

    $210,000 - $242,000

    $1,571/mo

    Zestimate® history
    Loading
    Loading...

    Owner options

    List your home for rent

    $1,571/mo

    Rent Zestimate®

    Find your next renter with Zillow Rental Manager. Plus, with online applications, you can quickly screen prospective tenants – for free.

    Learn more

    $1,571/mo

    Rent Zestimate®

    Refinance and save

    Refinancing to a lower rate could help reduce your monthly payments and save thousands over the life of the loan.

    See today's rates

    Explore your selling options

    Work with a Zillow partner agent

    Leverage their expertise and Zillow's premium Showcase listings to get your home seen by more buyers.

    Get started

    List with your own agent

    Get your home in front of millions of buyers by listing it on Zillow.

    Learn how to do it

    Sell it yourself

    Take full control of how buyers see your home on Zillow by listing For Sale by Owner (FSBO).

    List your home

    What's special

    New light fixturesLinen closetStainless steel appliancesDouble vanityVaulted ceilingNew laminate countertopsSliding glass door
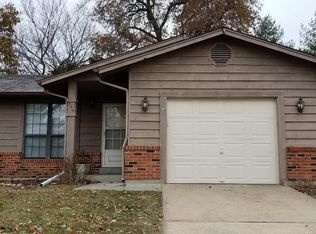
    This adorable Duplex is MOVE IN READY! It's a 2 bedroom, 1 bath, 1 car garage duplex located close to hwy 70, 94, & 364, shopping, & other amenities. The unit has been freshly painted giving you a clean slate to make the place your own! New Luxury vinyl plank flooring in main living areas 7 restroom. This is a great unit for a 1st time homebuyer, or if you are downsizing? As you drive up & enter your oversized 1 car garage that enters into the kitchen, with stainless steel appliances, new laminate countertops, cabinets were just painted, has new hardware, new light fixtures throughout the unit, the kitchen has plenty of space for an island, &/or dining table for enjoying home cooked meal. Open to your living room with a vaulted ceiling, picture window. The bathroom has a double vanity & linen closet, new vanity top, &, faucet, toilet and hardware. The Master bedroom has a sliding glass door to step out on your deck and into your partially fenced back yard. Second bedroom is large & spacious for a child's bedroom or Home Office. The basement has been freshly painted offering unlimited potential for a rec room, playroom, work out room, & storage, and laundry area. Schedule your appointment today!

    Zillow last checked:

    Listing updated:

    Listed by:

    Christina M Southard 314-497-7700,

    Keller Williams Realty West,

    Steve Lewandowski 314-463-7163,

    Keller Williams Realty West

    Bought with:

    Heather D Brewer, 2002012017

    Coldwell Banker Realty - Gundaker

    Pamela J Havens, 1999132878

    Coldwell Banker Realty - Gundaker

    Source: MARIS,MLS#: 25035259MLS LogoOriginating MLS: St. Louis Association of REALTORS

    Facts & features

    Interior

    Bedrooms & bathrooms
    • Bedrooms: 2
    • Bathrooms: 1
    • Full bathrooms: 1
    • Main level bathrooms: 1
    • Main level bedrooms: 2
    Bedroom
    • Features: Floor Covering: Carpeting
    • Level: Main
    Bedroom 2
    • Features: Floor Covering: Carpeting
    • Level: Main
    Bathroom
    • Features: Floor Covering: Luxury Vinyl Plank
    • Level: Main
    Basement
    • Features: Floor Covering: Concrete
    • Level: Lower
    Living room
    • Features: Floor Covering: Luxury Vinyl Plank
    • Level: Main
    Heating
    • Electric
    Cooling
    • Central Air
    Appliances
    • Included: Stainless Steel Appliance(s), Dishwasher, Disposal, Microwave, Free-Standing Electric Oven, Free-Standing Refrigerator, Electric Water Heater
    • Laundry: In Basement, Electric Dryer Hookup
    Features
    • Ceiling Fan(s), Eat-in Kitchen, Kitchen/Dining Room Combo, Laminate Counters, Lever Faucets, Open Floorplan, Pantry, Storage, Tub, Vaulted Ceiling(s), Workshop/Hobby Area
    • Flooring: Carpet, Laminate
    • Doors: Panel Door(s), Sliding Doors, Storm Door(s)
    • Windows: Double Pane Windows, Insulated Windows, Screens, Tilt-In Windows, Window Treatments
    • Basement: Concrete,Full,Unfinished
    • Has fireplace: No
    Interior area
    • Total structure area: 960
    • Total interior livable area: 960 sqft
    • Finished area above ground: 960

    Property

    Parking
    • Total spaces: 1
    • Parking features: Driveway, Garage, Garage Faces Front, Inside Entrance
    • Attached garage spaces: 1
    • Has uncovered spaces: Yes
    Accessibility
    • Accessibility features: Accessible Bedroom, Accessible Central Living Area, Accessible Closets, Accessible Common Area, Accessible Doors, Accessible Kitchen, Adaptable Bathroom Walls
    Features
    • Levels: One
    • Patio & porch: Covered, Deck
    • Exterior features: Lighting, Other, Private Yard
    • Fencing: Back Yard,Partial,Wood
    Lot
    • Size: 4,791 Square Feet
    • Dimensions: 0.11
    • Features: Back Yard, Cul-De-Sac, Rectangular Lot, Some Trees
    Details
    • Parcel number: 30010A09600014A.0000000
    • Special conditions: Standard

    Construction

    Type & style
    • Home type: SingleFamily
    • Architectural style: Ranch,Traditional
    • Property subtype: Single Family Residence
    • Attached to another structure: Yes
    Materials
    • Brick Veneer, Wood Siding
    • Roof: Architectural Shingle
    Condition
    • Updated/Remodeled
    • New construction: No
    • Year built: 1987

    Utilities & green energy

    • Electric: Ameren
    • Sewer: Public Sewer
    • Water: Public

    Community & HOA

    Community
    • Features: None
    • Subdivision: Boones Trace Resub
    HOA
    • Has HOA: No
    Location
    • Region: Saint Peters

    Financial & listing details

    • Tax assessed value: $161,249
    • Annual tax amount: $2,007
    • Date on market: 5/23/2025
    • Cumulative days on market: 28 days
    • Listing terms: Cash,Conventional,FHA,VA Loan
    • Ownership: Private
    • Road surface type: Concrete

    Price history

    DateEventPrice
    6/20/2025Sold--
    Source: MARIS #25035259 Report a problem
    5/25/2025Contingent$199,900$208/sqft
    Source: MARIS #25035259 Report a problem
    5/24/2025Listed for sale$199,900+53.8%$208/sqft
    Source: MARIS #25035259 Report a problem
    7/21/2020Sold--
    Source: MARIS #20039073 Report a problem
    6/10/2020Pending sale$130,000$135/sqft
    Source: SCHNEIDER Real Estate, Inc. #20039073 Report a problem
    6/9/2020Listed for sale$130,000+23.8%$135/sqft
    Source: SCHNEIDER Real Estate, Inc. #20039073 Report a problem
    3/19/2015Sold--
    Source: Public Record Report a problem
    2/13/2015Pending sale$105,000$109/sqft
    Source: Realty Executives Five Star Homes #14005624 Report a problem
    8/14/2014Price change$105,000-8.7%$109/sqft
    Source: Realty Executives Five Star Homes #14005624 Report a problem
    5/8/2014Price change$115,000-4.2%$120/sqft
    Source: Realty Executives Five Star #14005624 Report a problem
    2/5/2014Listed for sale$120,000$125/sqft
    Source: Callahan Five Star Realty #14005624 Report a problem
    6/14/2006Sold--
    Source: Public Record Report a problem

    Public tax history

    YearProperty taxesTax assessment
    2025$2,102 +4.8%$30,637 +7.7%
    2024$2,007 +0.1%$28,458
    2023$2,005 +16%$28,458 +24.6%
    2022$1,728 $22,842
    2021-- $22,842 +10.3%
    2020-- $20,716
    2019$1,547 $20,716 +7.8%
    2018$1,547 +0.5%$19,224
    2017$1,540 +4.8%$19,224 +4.6%
    2016$1,470 +0.2%$18,375
    2015$1,467 -2.3%$18,375 +0.4%
    2014$1,502 $18,306
    2013-- $18,306 -7.7%
    2012-- $19,840 -11%
    2011-- $22,300
    2010-- $22,300
    2009-- $22,300 -3%
    2008-- $22,990
    2007-- --
    Find assessor info on the county website

    Neighborhood: 63376

    Nearby schools

    GreatSchools rating
    Schools provided by the listing agent
    • Elementary: Fairmount Elem.
    • Middle: Hollenbeck Middle
    • High: Francis Howell North High

    Source: MARIS. This data may not be complete. We recommend contacting the local school district to confirm school assignments for this home.

    Get a cash offer in 3 minutes
    Find out how much your home could sell for in as little as 3 minutes with a no-obligation cash offer.
    Estimated market value
    $226,300
    Get a cash offer in 3 minutes
    Find out how much your home could sell for in as little as 3 minutes with a no-obligation cash offer.
    Estimated market value
    $226,300