Welcome home to a truly special retreat—nestled on over half an acre at the end of a quiet cul-de-sac, this beautifully maintained 2-year-old single-family home offers 2 bedrooms, 2 full baths, and a dedicated office that easily functions as a third bedroom. The backyard backs to a serene pond, with sections of black wrought iron fencing, creating an inviting outdoor oasis perfect for BBQs, entertaining, or simply lounging in a hammock with your morning coffee. Inside, the split-bedroom floor plan ensures comfort and privacy. The primary suite features an ensuite bath and a spacious walk-in closet. Elegant tray ceilings with accent lighting elevate both the living room and primary bedroom. The living room itself shines with a stone gas-log fireplace, chair rail, and crown molding—ideal for cozy nights in. The kitchen is a showstopper with granite countertops, a center island, a closet pantry, and stainless-steel appliances- everything you need for everyday living and effortless entertaining. Luxury vinyl plank flooring runs throughout the main areas, with soft carpet in the bedrooms for added comfort. This lot and home are far from ordinary—a rare find you won’t want to miss.
Sold co op member
$338,000
352 Dogwood Trl, Campobello, SC 29322
3beds
1,458sqft
Single Family Residence
Built in 2023
0.74 Acres Lot
$336,800 Zestimate®
$232/sqft
$1,896 Estimated rent
Home value
$336,800
Estimated sales range
Not available
$1,896/mo
Zestimate® history
Owner options
List your home for rent
$1,896/mo
Rent Zestimate®
Find your next renter with Zillow Rental Manager. Plus, with online applications, you can quickly screen prospective tenants – for free.
$1,896/mo
Rent Zestimate®
Refinance and save
$2,371/mo
Est. payment
Refinancing to a lower rate could help reduce your monthly payments and save thousands over the life of the loan.
$2,371/mo
Est. payment
Explore your selling options
Work with a Zillow partner agent
Leverage their expertise and Zillow's premium Showcase listings to get your home seen by more buyers.
Get startedList with your own agent
Get your home in front of millions of buyers by listing it on Zillow.
Learn how to do itSell it yourself
Take full control of how buyers see your home on Zillow by listing For Sale by Owner (FSBO).
List your homeWhat's special
Stone gas-log fireplaceOver half an acreCenter islandStainless-steel appliancesCloset pantrySpacious walk-in closet
Zillow last checked:
Listing updated:
Listed by:
Vinessa Hyder 864-909-0669,
Gateway Realty
Bought with:
Tracy Wagner Doster
Century 21 Blackwell & Co. Realty, Inc.
Source: SAR as distributed by MLS GRID,MLS#: 331758
Facts & features
Interior
Bedrooms & bathrooms
- Bedrooms: 3
- Bathrooms: 2
- Full bathrooms: 2
- Main level bathrooms: 2
- Main level bedrooms: 3
Rooms
- Room types: Bonus, Main Fl Master Bedroom
Primary bedroom
- Area: 180
- Dimensions: 15x12
Bedroom 2
- Area: 144
- Dimensions: 12x12
Bedroom 3
- Area: 140
- Dimensions: 14x10
Deck
- Area: 270
- Dimensions: 18x15
Dining room
- Area: 84
- Dimensions: 12x7
Kitchen
- Area: 180
- Dimensions: 15x12
Laundry
- Area: 42
- Dimensions: 7x6
Living room
- Area: 260
- Dimensions: 20x13
Sun room
- Area: 144
- Dimensions: 12x12
Heating
- Heat Pump, Electricity
Cooling
- Heat Pump, Electricity
Appliances
- Included: Electric Cooktop, Cooktop, Dishwasher, Disposal, Microwave, Electric Oven, Range, Electric Water Heater
- Laundry: 1st Floor, Walk-In
Features
- Ceiling Fan(s), Tray Ceiling(s), Attic Stairs Pulldown, Fireplace, Ceiling - Blown, Solid Surface Counters, Split Bedroom Plan
- Flooring: Carpet, Luxury Vinyl
- Windows: Tilt-Out
- Has basement: No
- Attic: Pull Down Stairs,Storage
- Number of fireplaces: 1
- Fireplace features: Gas Log
Interior area
- Total interior livable area: 1,458 sqft
- Finished area above ground: 1,458
- Finished area below ground: 0
Property
Parking
- Total spaces: 2
- Parking features: Attached, Garage Door Opener, Garage, Attached Garage
- Attached garage spaces: 2
- Has uncovered spaces: Yes
Features
- Levels: One
- Patio & porch: Porch
- Exterior features: Aluminum/Vinyl Trim
Lot
- Size: 0.74 Acres
- Features: Level
- Topography: Level
Construction
Type & style
- Home type: SingleFamily
- Architectural style: Craftsman
- Property subtype: Single Family Residence
Materials
- Stone, Vinyl Siding
- Foundation: Slab
- Roof: Architectural
Condition
- New construction: No
- Year built: 2023
Utilities & green energy
- Electric: Duke
- Sewer: Public Sewer
- Water: SJWD
Community & HOA
Community
- Security: Smoke Detector(s)
- Subdivision: Dogwood Meadows
HOA
- Has HOA: Yes
- HOA fee: $340 annually
Location
- Region: Campobello
Financial & listing details
- Price per square foot: $232/sqft
- Annual tax amount: $6,406
- Date on market: 12/16/2025
- Cumulative days on market: 106 days
Price history
| Date | Event | Price |
|---|---|---|
| 5/4/2026 | Sold | $338,000-6.1%$232/sqft |
Source:  SAR as distributed by MLS GRID #331758 Report a problem SAR as distributed by MLS GRID #331758 Report a problem | ||
| 4/7/2026 | Pending sale | $359,900$247/sqft |
Source: SAR as distributed by MLS GRID #331758 Report a problem | ||
| 4/1/2026 | Contingent | $359,900$247/sqft |
Source:  Greater Greenville AOR #1577156 Report a problem Greater Greenville AOR #1577156 Report a problem | ||
| 12/15/2025 | Listed for sale | $359,900+36.3%$247/sqft |
Source: Greater Greenville AOR #1577156 Report a problem | ||
| 10/20/2023 | Sold | $264,100$181/sqft |
Source: SAR as distributed by MLS GRID #300486 Report a problem | ||
| 5/17/2023 | Pending sale | $264,100$181/sqft |
Source: SAR as distributed by MLS GRID #300486 Report a problem | ||
| 5/17/2023 | Listed for sale | $264,100$181/sqft |
Source: SAR as distributed by MLS GRID #300486 Report a problem | ||
Public tax history
Tax history is unavailable.
Neighborhood: 29322
Nearby homes
- $275,1082 bd2 ba1.5k sqft357 Dogwood Trl, Campobello, SC 29322Sold

- $339,4263 bd2 ba2.1k sqft353 Dogwood Trl, Campobello, SC 29322Sold
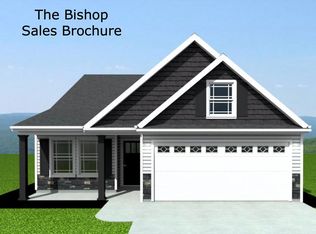
- $321,5113 bd2 ba2k sqft345 Dogwood Trl, Campobello, SC 29322Sold

- $302,0003 bd2 ba1.3k sqft336 Dogwood Trl, Campobello, SC 29322Sold

- $274,7653 bd2 ba1.5k sqft349 Dogwood Trl, Campobello, SC 29322Sold
- $270,6953 bd2 ba1.4k sqft341 Dogwood Trl, Campobello, SC 29322Sold
- $263,1003 bd2 ba1.4k sqft332 Dogwood Trl, Campobello, SC 29322Sold
- $254,9003 bd2 ba1.2k sqft337 Dogwood Trl, Campobello, SC 29322Sold
Nearby schools
GreatSchools rating
- 6/10Holly Springs-Motlow Elementary SchoolGrades: PK-6Distance: 1.1 mi
- 6/10T. E. Mabry Middle SchoolGrades: 7-8Distance: 6.2 mi
- 8/10Chapman High SchoolGrades: 9-12Distance: 6.3 mi
Schools provided by the listing agent
- Elementary: 8-Holly Springs
- Middle: 1-T. E. Mabry Jr High
- High: 1-Landrum High
Source: SAR as distributed by MLS GRID. This data may not be complete. We recommend contacting the local school district to confirm school assignments for this home.
Get a cash offer in 3 minutes
Find out how much your home could sell for in as little as 3 minutes with a no-obligation cash offer.
Estimated market value
$336,800
Get a cash offer in 3 minutes
Find out how much your home could sell for in as little as 3 minutes with a no-obligation cash offer.
Estimated market value
$336,800
- South Carolina
- Spartanburg County
- Campobello
- 29322
- 352 Dogwood Trl
Nearby cities
Nearby zip codes
Other Campobello Topics
