This 4 Bedroom 2.5 bath Victorian is a testament to a bygone era of superior craftsmanship and timeless design. Its exceptional woodwork, and intricate detailing evoke the elegance of the past while the modern amenities ensure comfortable living. The home features classic pocket doors that seamlessly connect and separate the various living spaces, allowing for flexibility in room usage and creating an elegant flow throughout. The 3rd floor Owner's Suite, complete with a sitting area, full bath and massive walk in closet is a private retreat. The lovely, shaded backyard, flagstone patio, composite deck and detached 3-car garage contribute to making this property a true treasure for those who appreciate the beauty of history and the comforts of today's living.
Sold for $349,000
$349,000
352 E 2nd St, Bloomsburg, PA 17815
4beds
3,258sqft
Single Family Residence
Built in 1889
0.25 Acres Lot
$380,300 Zestimate®
$107/sqft
$2,436 Estimated rent
Home value
$380,300
$354,000 - $407,000
$2,436/mo
Zestimate® history
Owner options
List your home for rent
$2,436/mo
Rent Zestimate®
Find your next renter with Zillow Rental Manager. Plus, with online applications, you can quickly screen prospective tenants – for free.
$2,436/mo
Rent Zestimate®
Refinance and save
$2,231/mo
Est. payment
Refinancing to a lower rate could help reduce your monthly payments and save thousands over the life of the loan.
$2,231/mo
Est. payment
Explore your selling options
Work with a Zillow partner agent
Leverage their expertise and Zillow's premium Showcase listings to get your home seen by more buyers.
Get startedList with your own agent
Get your home in front of millions of buyers by listing it on Zillow.
Learn how to do itSell it yourself
Take full control of how buyers see your home on Zillow by listing For Sale by Owner (FSBO).
List your homeWhat's special
Timeless designClassic pocket doorsModern amenitiesIntricate detailingComposite deckExceptional woodworkSuperior craftsmanship
Zillow last checked:
Listing updated:
Listed by:
ELIZABETH MASICH 570-441-2943,
KEY PARTNERS REALTY, LLC
Bought with:
ELIZABETH MASICH, RS212827L
KEY PARTNERS REALTY, LLC
Source: CSVBOR,MLS#: 20-95152
Facts & features
Interior
Bedrooms & bathrooms
- Bedrooms: 4
- Bathrooms: 3
- Full bathrooms: 1
- 3/4 bathrooms: 1
- 1/2 bathrooms: 1
Primary bedroom
- Description: HW Floors, Irregular shape
- Level: Third
- Area: 400.14 Square Feet
- Dimensions: 17.10 x 23.40
Bedroom 1
- Description: Fireplace, HW Floors
- Level: Second
- Area: 296.24 Square Feet
- Dimensions: 16.10 x 18.40
Bedroom 2
- Description: HW Floors
- Level: Second
- Area: 179.4 Square Feet
- Dimensions: 13.00 x 13.80
Bedroom 3
- Description: HW Floors
- Level: Second
- Area: 158.92 Square Feet
- Dimensions: 11.60 x 13.70
Primary bathroom
- Description: Tile, Irregular shape
- Level: Third
- Area: 140 Square Feet
- Dimensions: 10.00 x 14.00
Bathroom
- Description: Tile, Butler Pantry
- Level: First
- Area: 39.5 Square Feet
- Dimensions: 5.00 x 7.90
Bathroom
- Description: Tile
- Level: Second
- Area: 56.1 Square Feet
- Dimensions: 5.10 x 11.00
Bonus room
- Description: HW Floors, Irregular Shape
- Level: Third
- Area: 239.7 Square Feet
- Dimensions: 14.10 x 17.00
Breakfast room
- Description: Tile, Opens to Deck
- Level: First
- Area: 69.68 Square Feet
- Dimensions: 7.11 x 9.80
Den
- Description: Pocket Doors, HW Floors
- Level: First
- Area: 139.52 Square Feet
- Dimensions: 10.11 x 13.80
Dining room
- Description: HW Floors
- Level: First
- Area: 226.2 Square Feet
- Dimensions: 13.00 x 17.40
Foyer
- Description: HW Floors
- Level: First
- Area: 39.86 Square Feet
- Dimensions: 5.11 x 7.80
Kitchen
- Description: Tile & Brick Accent Walls, Wall Pantry
- Level: First
- Area: 258.4 Square Feet
- Dimensions: 15.20 x 17.00
Laundry
- Description: Has Sink and Cabinets
- Level: Second
- Area: 76.23 Square Feet
- Dimensions: 7.70 x 9.90
Living room
- Description: Fireplace, Pocket Doors, HW Floors
- Level: First
- Area: 241.68 Square Feet
- Dimensions: 15.20 x 15.90
Office
- Description: HW Floors, Access to Owner's Floor & Laundry
- Level: Second
- Area: 158.63 Square Feet
- Dimensions: 12.10 x 13.11
Other
- Description: Walk in Closet - HW Floors, Irregular Shape
- Level: Third
- Area: 286.23 Square Feet
- Dimensions: 14.10 x 20.30
Heating
- Steam
Appliances
- Included: Dishwasher, Disposal, Microwave, Refrigerator, Stove/Range
- Laundry: Laundry Hookup
Features
- Ceiling Fan(s)
- Flooring: Hardwood
- Basement: Interior Entry,Unheated,Walk Out/Daylight
- Has fireplace: Yes
Interior area
- Total structure area: 3,258
- Total interior livable area: 3,258 sqft
- Finished area above ground: 3,258
- Finished area below ground: 0
Property
Parking
- Total spaces: 3
- Parking features: 3 Car
- Has garage: Yes
Features
- Levels: Two
- Stories: 2
- Patio & porch: Porch, Patio, Deck
Lot
- Size: 0.25 Acres
- Dimensions: .25
- Topography: No
Details
- Parcel number: 05E03 41100
- Zoning: RS
Construction
Type & style
- Home type: SingleFamily
- Property subtype: Single Family Residence
Materials
- Aluminum, Brick
- Foundation: None
Condition
- Year built: 1889
Utilities & green energy
- Electric: 100 Amp Service
- Sewer: Public Sewer
- Water: Public
Community & HOA
Community
- Features: Paved Streets, Sidewalks, Street Lights
- Subdivision: 0-None
Location
- Region: Bloomsburg
Financial & listing details
- Price per square foot: $107/sqft
- Tax assessed value: $54,370
- Annual tax amount: $4,469
- Date on market: 9/9/2023
Price history
| Date | Event | Price |
|---|---|---|
| 10/20/2023 | Sold | $349,000$107/sqft |
Source: CSVBOR #20-95152 Report a problem | ||
| 9/13/2023 | Contingent | $349,000$107/sqft |
Source: CSVBOR #20-95152 Report a problem | ||
| 9/9/2023 | Listed for sale | $349,000$107/sqft |
Source: CSVBOR #20-95152 Report a problem | ||
Public tax history
Tax history is unavailable.
Neighborhood: 17815
Nearby homes
- $271,200-- bd-- ba2.3k sqft345 E 2nd St, Bloomsburg, PA 17815Off Market
- $700,00020 bd6 ba6k sqft351-353 Lightstreet Rd, Bloomsburg, PA 17815Sold
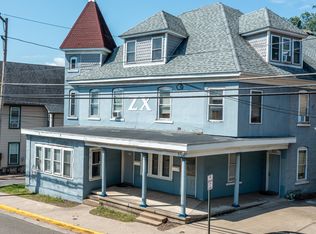
- $318,4005 bd2 ba2.6k sqft347 E 2nd St, Bloomsburg, PA 17815Off Market

- $205,3002 bd1 ba-- sqft356 Lightstreet Rd, Bloomsburg, PA 17815Off Market
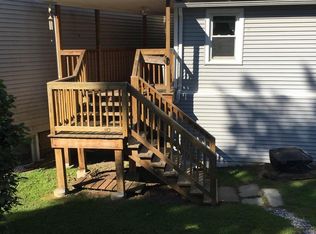
- $487,200-- bd-- ba3k sqft351 Lightstreet Rd, Bloomsburg, PA 17815Off Market
- $352,100-- bd-- ba1.9k sqft353 Lightstreet Rd, Bloomsburg, PA 17815Off Market
- $--2 bd1 ba900 sqft337 E 2nd St #B, Bloomsburg, PA 17815Off Market
- $--2 bd1 ba-- sqft337 E 2nd St #2, Bloomsburg, PA 17815Off Market
Nearby schools
GreatSchools rating
- 4/10Bloomsburg Memorial Elementary SchoolGrades: K-5Distance: 0.5 mi
- 6/10Bloomsburg Area Middle SchoolGrades: 6-8Distance: 1 mi
- 6/10Bloomsburg Area High SchoolGrades: 9-12Distance: 1.1 mi
Schools provided by the listing agent
- District: Bloomsburg
Source: CSVBOR. This data may not be complete. We recommend contacting the local school district to confirm school assignments for this home.


Get pre-qualified for a loan
At Zillow Home Loans, we can pre-qualify you in as little as 5 minutes with no impact to your credit score.An equal housing lender. NMLS #10287.
Sell for more on Zillow
Get a Zillow Showcase℠ listing at no additional cost and you could sell for .
$380,300
2% more
+$7,606
With Zillow Showcase(estimated)
$387,906
- Pennsylvania
- Columbia County
- Bloomsburg
- 17815
- 352 E 2nd St
Nearby cities
Nearby neighborhoods
Nearby zip codes
Other Bloomsburg Topics
