Charming, updated, and move-in ready! This 3-bedroom, 2.5-bath bungalow sits on a desirable corner lot and offers the perfect mix of character and modern updates. Step into a spacious living room featuring original hardwood floors, with durable luxury vinyl plank flooring throughout the main living areas.
The cozy family room is a great place to relax or entertain, featuring a vaulted beamed ceiling, brand-new flooring, and a gas fireplace. The kitchen includes a newer stove, refrigerator, and freestanding dishwasher (2025), making it truly ready for everyday living.
Major updates have already been taken care of for you, including new exterior plumbing (2026), new roof on the home and detached 2-car garage (2025), new main floor shower/tub surround (2025), new storm doors (2026), brand-new front stairs (2026), and a new garage door.
A 1-year home warranty is included, providing added confidence for the next owner. With stylish updates, thoughtful improvements, and immediate occupancy potential, this home is truly move-in ready. Schedule your private showing today!
Closed
$239,000
352 E 328th St, Willowick, OH 44095
3beds
1,461sqft
Single Family Residence
Built in 1946
5,967 Square Feet Lot
$240,100 Zestimate®
$164/sqft
$1,893 Estimated rent
Home value
$240,100
$211,000 - $271,000
$1,893/mo
Zestimate® history
Owner options
List your home for rent
$1,893/mo
Rent Zestimate®
Find your next renter with Zillow Rental Manager. Plus, with online applications, you can quickly screen prospective tenants – for free.
$1,893/mo
Rent Zestimate®
Refinance and save
$1,689/mo
Est. payment
Refinancing to a lower rate could help reduce your monthly payments and save thousands over the life of the loan.
$1,689/mo
Est. payment
Explore your selling options
Work with a Zillow partner agent
Leverage their expertise and Zillow's premium Showcase listings to get your home seen by more buyers.
Get startedList with your own agent
Get your home in front of millions of buyers by listing it on Zillow.
Learn how to do itSell it yourself
Take full control of how buyers see your home on Zillow by listing For Sale by Owner (FSBO).
List your homeWhat's special
Gas fireplaceVaulted beamed ceilingDesirable corner lotBrand-new front stairsNew garage doorOriginal hardwood floorsCozy family room
Zillow last checked:
Listing updated:
Listed by:
Patricia Helmerich 216-331-9702 phelmerich17@gmail.com,
Keller Williams Greater Metropolitan
Bought with:
William A Bissett, 2006001762
HomeSmart Real Estate Momentum LLC
Bozana Agatic, 2024000348
HomeSmart Real Estate Momentum LLC
Source: MLS Now,MLS#: 5184596 Originating MLS: Akron Cleveland Association of REALTORS
Originating MLS: Akron Cleveland Association of REALTORSFacts & features
Interior
Bedrooms & bathrooms
- Bedrooms: 3
- Bathrooms: 3
- Full bathrooms: 2
- 1/2 bathrooms: 1
- Main level bathrooms: 1
- Main level bedrooms: 1
Bedroom
- Description: Freshly painted bedroom with plenty of natural light and luxury vinyl plank flooring,Flooring: Luxury Vinyl Tile
- Level: Second
Bedroom
- Description: Great size bedroom with lots of natural light, storage space and luxury vinyl plank flooring,Flooring: Luxury Vinyl Tile
- Level: Second
Bedroom
- Description: Large first floor bedroom with luxury vinyl plank flooring and lots of natural light,Flooring: Luxury Vinyl Tile
- Level: First
Bathroom
- Description: Brand new shower/tub surround, fresh paint and new luxury vinyl plank flooring,Flooring: Luxury Vinyl Tile
- Features: Laminate Counters
- Level: First
Bathroom
- Description: Full bath in basement with new pedestal sink,Flooring: Tile
- Level: Basement
Bathroom
- Description: Cute half bath with luxury vinyl plank flooring,Flooring: Luxury Vinyl Tile
- Level: Second
Basement
- Description: Half of the basement is separated into 2 rooms, with drywall already up! This could be finished to your liking, with some new flooring of your choice, creating a great space for an office, playroom, or entertaining space,Flooring: Concrete
- Level: Basement
Dining room
- Description: Situated right off of the kitchen, is this great size dining room with LVP flooring and plenty of natural light,Flooring: Luxury Vinyl Tile
- Level: First
Family room
- Description: Large family room with vaulted ceilings, plenty natural light, brand new luxury vinyl plank flooring, fresh paint, gas fireplace, and access to the back yard cement patio,Flooring: Luxury Vinyl Tile
- Features: Beamed Ceilings, Fireplace, Vaulted Ceiling(s)
- Level: First
Kitchen
- Description: Large open kitchen with solid wood cabinetry, newer appliances and luxury vinyl plank flooring,Flooring: Luxury Vinyl Tile
- Features: Breakfast Bar, Laminate Counters
- Level: First
Laundry
- Description: Large open area for laundry and plenty room for storage,Flooring: Concrete
- Features: Built-in Features
- Level: Basement
Living room
- Description: Nice size room with original hardwood floors and lots of natural light,Flooring: Wood
- Level: First
Heating
- Forced Air, Fireplace(s), Gas
Cooling
- Central Air, Ceiling Fan(s), Electric
Appliances
- Included: Dryer, Dishwasher, Freezer, Range, Refrigerator, Washer
- Laundry: Washer Hookup, Gas Dryer Hookup, In Basement, Lower Level
Features
- Beamed Ceilings, Breakfast Bar, Ceiling Fan(s), Crown Molding, High Speed Internet, Laminate Counters, Storage, Vaulted Ceiling(s), Natural Woodwork
- Windows: Blinds
- Basement: Concrete,Partially Finished,Bath/Stubbed,Storage Space,Unfinished
- Number of fireplaces: 1
- Fireplace features: Family Room, See Remarks, Gas
Interior area
- Total structure area: 1,461
- Total interior livable area: 1,461 sqft
- Finished area above ground: 1,461
Property
Parking
- Total spaces: 2
- Parking features: Driveway, Detached, Garage
- Garage spaces: 2
Features
- Levels: One and One Half,Two
- Stories: 2
- Patio & porch: Patio
- Pool features: None
- Fencing: Back Yard,Fenced,Full,Gate,Wood
Lot
- Size: 5,967 Square Feet
- Features: Back Yard, Corner Lot, Front Yard
Details
- Additional structures: None
- Parcel number: 28A045F000160
- Special conditions: Standard
Construction
Type & style
- Home type: SingleFamily
- Architectural style: Bungalow
- Property subtype: Single Family Residence
Materials
- Vinyl Siding
- Foundation: Brick/Mortar, Block
- Roof: Shingle
Condition
- Fixer,Updated/Remodeled
- Year built: 1946
Details
- Warranty included: Yes
Utilities & green energy
- Sewer: Public Sewer
- Water: Public
Community & HOA
Community
- Features: Lake, Suburban, Sidewalks
- Subdivision: Permanent Homes Sub
HOA
- Has HOA: No
Location
- Region: Willowick
Financial & listing details
- Price per square foot: $164/sqft
- Tax assessed value: $228,460
- Annual tax amount: $5,862
- Date on market: 3/26/2026
- Cumulative days on market: 31 days
- Listing terms: Cash,Conventional,FHA 203(k),FHA,Other,VA Loan
Price history
| Date | Event | Price |
|---|---|---|
| 5/8/2026 | Sold | $239,000+6.2%$164/sqft |
Source:  MLS Now #5184596 Report a problem MLS Now #5184596 Report a problem | ||
| 4/1/2026 | Pending sale | $225,000$154/sqft |
Source: MLS Now #5184596 Report a problem | ||
| 3/26/2026 | Listed for sale | $225,000-2.2%$154/sqft |
Source: MLS Now #5184596 Report a problem | ||
| 2/27/2026 | Listing removed | $230,000$157/sqft |
Source: MLS Now #5184596 Report a problem | ||
| 2/11/2026 | Price change | $230,000-4.2%$157/sqft |
Source: MLS Now #5184596 Report a problem | ||
| 2/2/2026 | Listed for sale | $240,000+45.5%$164/sqft |
Source: MLS Now #5184596 Report a problem | ||
| 2/11/2021 | Sold | $164,900+174.8%$113/sqft |
Source: MLS Now #4242736 Report a problem | ||
| 7/5/2017 | Sold | $60,000$41/sqft |
Source: Public Record Report a problem | ||
Public tax history
| Year | Property taxes | Tax assessment |
|---|---|---|
| 2025 | $5,878 +15.8% | $79,960 |
| 2024 | $5,075 +35.7% | $79,960 +53.4% |
| 2023 | $3,739 -0.4% | $52,110 |
| 2022 | $3,752 +16.7% | $52,110 |
| 2021 | $3,216 -19.4% | $52,110 +25% |
| 2020 | $3,992 +1.5% | $41,680 |
| 2019 | $3,934 +62.6% | $41,680 +3% |
| 2018 | $2,420 | $40,480 |
| 2017 | $2,420 +0.2% | $40,480 |
| 2016 | $2,415 +0.3% | $40,480 |
| 2015 | $2,408 +4.6% | $40,480 |
| 2014 | $2,302 0% | $40,480 |
| 2013 | $2,303 +1% | $40,480 |
| 2012 | $2,280 -22.2% | $40,480 -12.4% |
| 2011 | $2,931 +1.7% | $46,230 |
| 2010 | $2,883 -0.5% | $46,230 0% |
| 2009 | $2,899 -10.3% | $46,232 -10% |
| 2008 | $3,233 +14.9% | $51,366 |
| 2007 | $2,813 -33.2% | $51,366 |
| 2006 | $4,213 -1.4% | $51,366 +3.3% |
| 2005 | $4,273 -0.4% | $49,735 |
| 2004 | $4,291 +7.8% | $49,735 +4.8% |
| 2003 | $3,980 +25.7% | $47,439 +23% |
| 2002 | $3,166 -0.2% | $38,567 |
| 2001 | $3,173 -0.6% | $38,567 |
| 2000 | $3,193 +20.1% | $38,567 +20.9% |
| 1999 | $2,658 | $31,889 |
Find assessor info on the county website
Neighborhood: 44095
Nearby homes
- $211,2003 bd3 ba1.2k sqft352 E 328th St, Eastlake, OH 44095Off Market

- $158,0003 bd1 ba966 sqft356 E 328th St, Willowick, OH 44095Off Market
- $189,2004 bd2 ba1.1k sqft360 E 328th St, Willowick, OH 44095Off Market
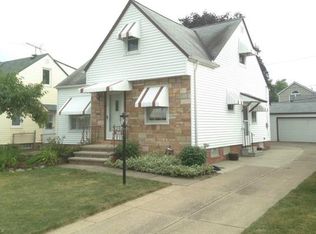
- $168,1002 bd1 ba1k sqft351 E 328th St, Willowick, OH 44095Off Market
- $148,2003 bd1 ba1.1k sqft355 E 328th St, Willowick, OH 44095Off Market
- $161,0003 bd2 ba1.2k sqft336 E 328th St, Willowick, OH 44095Sold
- $203,5004 bd2 ba1.1k sqft364 E 328th St, Willowick, OH 44095Off Market
- $180,0002 bd1 ba1k sqft359 E 328th St, Willowick, OH 44095Off Market
Nearby schools
GreatSchools rating
- 5/10Royalview Elementary SchoolGrades: K-5Distance: 1.1 mi
- 6/10Willowick Middle SchoolGrades: 6-8Distance: 1.1 mi
- 4/10North High SchoolGrades: 9-12Distance: 0.8 mi
Schools provided by the listing agent
- District: Willoughby-Eastlake - 4309
Source: MLS Now. This data may not be complete. We recommend contacting the local school district to confirm school assignments for this home.
Get a cash offer in 3 minutes
Find out how much your home could sell for in as little as 3 minutes with a no-obligation cash offer.
Estimated market value
$240,100
Get a cash offer in 3 minutes
Find out how much your home could sell for in as little as 3 minutes with a no-obligation cash offer.
Estimated market value
$240,100
- Ohio
- Lake County
- Willowick
- 44095
- 352 E 328th St
Nearby cities
Nearby zip codes
Other Willowick Topics
