Discover your dream home in this pristine 1,795 sq.ft. sanctuary with four spacious bedrooms and two baths, perfectly positioned on an expansive 8,040 sq.ft. corner lot. Directly across the neighborhood park, this gem welcomes you with covered front entry, complemented by a convenient coat closet and a chic built-in nook. Step into a generously-sized living room that seamlessly flows into an open-concept dining area and a state-of-the-art kitchen, crowned by an inviting island - perfect for a couple barstools. Top-notch stainless steel appliances, featuring a stylish French-door refrigerator with see-through door and a roomy walk in pantry. Master suite offers an en-suite bath and a spacious walk-in closet. Three more bedrooms and another full bath ensure ample space for family and guests. A highly-functional laundry room is thoughtfully designed with built-in cabinetry, leading out to a durable concrete driveway. Your outdoor experience, a 6-foot privacy fence is currently being constructed by the builder, spanning the back and extending to the right property line. To complete this outdoor haven, a deck will soon enhance the kitchen's exit, setting the stage for countless memories. Welcome to your new home.
Sold
$315,000
352 E Byrd Dr, Pueblo West, CO 81007
4beds
1,795sqft
Manufactured Home
Built in 2023
8,058 Square Feet Lot
$303,300 Zestimate®
$175/sqft
$2,285 Estimated rent
Home value
$303,300
$285,000 - $321,000
$2,285/mo
Zestimate® history
Owner options
List your home for rent
$2,285/mo
Rent Zestimate®
Find your next renter with Zillow Rental Manager. Plus, with online applications, you can quickly screen prospective tenants – for free.
$2,285/mo
Rent Zestimate®
Refinance and save
$1,856/mo
Est. payment
Refinancing to a lower rate could help reduce your monthly payments and save thousands over the life of the loan.
$1,856/mo
Est. payment
Explore your selling options
Work with a Zillow partner agent
Leverage their expertise and Zillow's premium Showcase listings to get your home seen by more buyers.
Get startedList with your own agent
Get your home in front of millions of buyers by listing it on Zillow.
Learn how to do itSell it yourself
Take full control of how buyers see your home on Zillow by listing For Sale by Owner (FSBO).
List your homeWhat's special
Zillow last checked:
Listing updated:
Listed by:
Scott Coddington 719-238-3536,
Pulse Real Estate Group Llc
Bought with:
Michael McDermott, FA100087270
Venterra Real Estate LLC
Source: PAR,MLS#: 216758
Facts & features
Interior
Bedrooms & bathrooms
- Bedrooms: 4
- Bathrooms: 2
- Full bathrooms: 2
- 3/4 bathrooms: 1
- Main level bedrooms: 4
Primary bedroom
- Level: Main
- Area: 195
- Dimensions: 13 x 15
Bedroom 2
- Level: Main
- Area: 169
- Dimensions: 13 x 13
Bedroom 3
- Level: Main
- Area: 156
- Dimensions: 13 x 12
Bedroom 4
- Level: Main
- Area: 135
- Dimensions: 9 x 15
Dining room
- Level: Main
- Area: 130
- Dimensions: 13 x 10
Kitchen
- Level: Main
- Area: 104
- Dimensions: 13 x 8
Living room
- Level: Main
- Area: 224
- Dimensions: 16 x 14
Features
- New Paint, Ceiling Fan(s)
- Flooring: New Floor Coverings
- Basement: Crawl Space
- Has fireplace: No
Interior area
- Total structure area: 1,795
- Total interior livable area: 1,795 sqft
Property
Parking
- Parking features: No Garage
Features
- Patio & porch: Deck-Open-Rear
- Fencing: Wood Fence-Rear
Lot
- Size: 8,058 Square Feet
- Dimensions: 120 x 67 x 101 x 15 x 13 x 52
- Features: Corner Lot, Irregular Lot
Details
- Parcel number: 0613416017
- Zoning: R-8
- Special conditions: Standard
Construction
Type & style
- Home type: MobileManufactured
- Architectural style: Ranch
- Property subtype: Manufactured Home
Condition
- Year built: 2023
Community & HOA
Community
- Subdivision: Pueblo West Manufactured Home
Location
- Region: Pueblo West
Financial & listing details
- Price per square foot: $175/sqft
- Tax assessed value: $292,523
- Annual tax amount: $192
- Date on market: 9/8/2023
Price history
| Date | Event | Price |
|---|---|---|
| 4/30/2024 | Sold | $315,000+1.6%$175/sqft |
Source:  PAR #216758 Report a problem PAR #216758 Report a problem | ||
| 3/18/2024 | Contingent | $310,000$173/sqft |
Source:  elevateMLS #9846361 Report a problem elevateMLS #9846361 Report a problem | ||
| 3/18/2024 | Pending sale | $310,000$173/sqft |
Source:  REcolorado as distributed by MLS GRID #7402980 Report a problem REcolorado as distributed by MLS GRID #7402980 Report a problem | ||
| 12/8/2023 | Listed for sale | $310,000$173/sqft |
Source: PAR #216758 Report a problem | ||
| 12/6/2023 | Contingent | $310,000$173/sqft |
Source: PAR #216758 Report a problem | ||
| 12/6/2023 | Pending sale | $310,000$173/sqft |
Source: REcolorado as distributed by MLS GRID #7402980 Report a problem | ||
| 12/2/2023 | Listed for sale | $310,000$173/sqft |
Source: elevateMLS #9846361 Report a problem | ||
| 11/18/2023 | Contingent | $310,000$173/sqft |
Source: elevateMLS #9846361 Report a problem | ||
| 11/18/2023 | Pending sale | $310,000$173/sqft |
Source: REcolorado as distributed by MLS GRID #7402980 Report a problem | ||
| 11/9/2023 | Listed for sale | $310,000$173/sqft |
Source: REcolorado as distributed by MLS GRID #7402980 Report a problem | ||
| 10/25/2023 | Pending sale | $310,000$173/sqft |
Source: REcolorado as distributed by MLS GRID #7402980 Report a problem | ||
| 10/25/2023 | Contingent | $310,000$173/sqft |
Source: elevateMLS #9846361 Report a problem | ||
| 10/13/2023 | Listed for sale | $310,000$173/sqft |
Source: REcolorado as distributed by MLS GRID #7402980 Report a problem | ||
| 10/11/2023 | Pending sale | $310,000$173/sqft |
Source: REcolorado as distributed by MLS GRID #7402980 Report a problem | ||
| 10/11/2023 | Contingent | $310,000$173/sqft |
Source: elevateMLS #9846361 Report a problem | ||
| 9/8/2023 | Listed for sale | $310,000+416.7%$173/sqft |
Source: elevateMLS #9846361 Report a problem | ||
| 5/23/2023 | Sold | $60,000$33/sqft |
Source: Public Record Report a problem | ||
Public tax history
| Year | Property taxes | Tax assessment |
|---|---|---|
| 2025 | $1,317 +1218.4% | $18,280 +7.4% |
| 2024 | $100 -47.2% | $17,020 +815.1% |
| 2023 | $189 -2.7% | $1,860 -2.6% |
| 2022 | $194 +102.6% | $1,910 |
| 2021 | $96 +0.8% | -- |
| 2020 | $95 -2% | $965 -0.7% |
| 2018 | $97 | $972 |
| 2017 | $97 -8.8% | $972 -9.6% |
| 2016 | $107 | $1,075 |
| 2015 | $107 +101.2% | $1,075 |
| 2014 | $53 -50.2% | $1,075 |
| 2013 | $106 0% | $1,075 |
| 2012 | $106 | $1,075 |
| 2011 | $106 -1.3% | $1,075 |
| 2010 | $108 0% | $1,075 -0.5% |
| 2009 | $108 -1.5% | $1,080 |
| 2008 | $110 -6.6% | $1,080 |
| 2007 | $117 +4% | $1,080 |
| 2006 | $113 -7.2% | $1,080 |
| 2005 | $122 +1.7% | $1,080 |
| 2004 | $120 -9.4% | $1,080 -0.9% |
| 2003 | $132 +7% | $1,090 -12.1% |
| 2002 | $123 -5.9% | $1,240 +1.6% |
| 2001 | $131 | $1,220 |
Find assessor info on the county website
Neighborhood: Pueblo West
Nearby homes
- $10,249-- bd-- ba-- sqft352 E Byrd Dr, Pueblo West, CO 81007Off Market
- $7,5007,797 Square Feet348 E Byrd Dr, Pueblo West, CO 81007Off Market
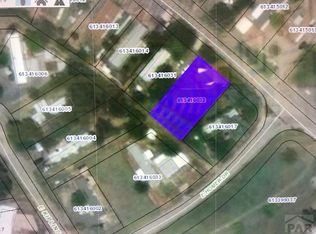
- $76,6483 bd2 ba1.2k sqft341 E Homer Dr, PUEBLO, CO 81007Off Market
- $260,7003 bd2 ba1.2k sqft341 E Homer Dr, Pueblo West, CO 81007Off Market
- $27,5007,200 Square Feet344 E Byrd Dr, Pueblo West, CO 81007Off Market
- $10,785-- bd-- ba896 sqft344 E Byrd Dr, Pueblo West, CO 81007Off Market
- $150,700-- bd-- ba-- sqft344 E Byrd Dr, Pueblo West, CO 81007Off Market
- $172,3004 bd1 ba1.2k sqft340 E Byrd Dr, Pueblo West, CO 81007Off Market
Nearby schools
GreatSchools rating
- 4/10Pueblo West Elementary SchoolGrades: PK-5Distance: 1 mi
- 3/10Liberty Point International SchoolGrades: 6-8Distance: 1 mi
- 7/10Pueblo West High SchoolGrades: 9-12Distance: 2.8 mi
Schools provided by the listing agent
- District: 70
Source: PAR. This data may not be complete. We recommend contacting the local school district to confirm school assignments for this home.
Sell for more on Zillow
Get a Zillow Showcase℠ listing at no additional cost and you could sell for .
$303,300
2% more
+$6,066
With Zillow Showcase(estimated)
$309,366
- Colorado
- Pueblo County
- Pueblo
- 81007
- Pueblo West
- 352 E Byrd Dr
Nearby cities
Nearby neighborhoods
Nearby zip codes
Other Pueblo Topics
