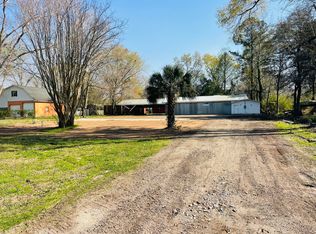
Welcome home to this spacious brick ranch offering 3 bedrooms, 2 bathrooms with 2,258 square feet of comfortable living space on a generous 0.80-acre lot. Ideally located just a short drive from Summerville, this property combines classic charm with plenty of room to grow. Inside, you'll find a functional layout featuring an in-home laundry room, ceiling fans throughout, and a bright sunroom addition that's perfect for relaxing, entertaining, or enjoying views of the backyard. Hardwood floors are believed to be underneath the existing carpet(except in the den), offering the opportunity to restore timeless character. Park under the convenient carport or in your detached garage.A standout feature is the impressive detached 980-square-foot, two-car boat deep and RV accessible garagecomplete with additional storage space and a kitchenette, making it ideal for hobbies, a workshop, guest overflow or entertaining. With its spacious lot, solid brick construction, and endless potential, this home is ready for its next owner to make it their own.
Closed
$340,000
352 E Main St, Harleyville, SC 29448
3beds
2,258sqft
Single Family Residence
Built in 1961
0.8 Acres Lot
$356,400 Zestimate®
$151/sqft
$3,152 Estimated rent
Home value
$356,400
$339,000 - $374,000
$3,152/mo
Zestimate® history
Owner options
List your home for rent
$3,152/mo
Rent Zestimate®
Find your next renter with Zillow Rental Manager. Plus, with online applications, you can quickly screen prospective tenants – for free.
$3,152/mo
Rent Zestimate®
Refinance and save
$2,117/mo
Est. payment
Refinancing to a lower rate could help reduce your monthly payments and save thousands over the life of the loan.
$2,117/mo
Est. payment
Explore your selling options
Work with a Zillow partner agent
Leverage their expertise and Zillow's premium Showcase listings to get your home seen by more buyers.
Get startedList with your own agent
Get your home in front of millions of buyers by listing it on Zillow.
Learn how to do itSell it yourself
Take full control of how buyers see your home on Zillow by listing For Sale by Owner (FSBO).
List your homeWhat's special
Solid brick constructionDetached garageSpacious brick ranchViews of the backyardBright sunroom additionFunctional layoutAdditional storage space
Zillow last checked:
Listing updated:
Listed by:
Jeff Cook Real Estate LPT Realty
Bought with:
Keller Williams Realty Charleston West Ashley
Source: CTMLS,MLS#: 26020212
Facts & features
Interior
Bedrooms & bathrooms
- Bedrooms: 3
- Bathrooms: 4
- Full bathrooms: 2
- 1/2 bathrooms: 2
Rooms
- Room types: Bonus Room, Family Room, Sun Room, Bonus, Family, Formal Living, Laundry, Sun
Heating
- Electric
Cooling
- Central Air
Appliances
- Laundry: Washer Hookup, Laundry Room
Features
- Formal Living
- Flooring: Carpet, Laminate, Wood
- Doors: Storm Door(s)
- Has fireplace: No
Interior area
- Total structure area: 2,258
- Total interior livable area: 2,258 sqft
Property
Parking
- Total spaces: 4
- Parking features: Carport, Garage, Detached
- Garage spaces: 2
- Carport spaces: 2
- Covered spaces: 4
Features
- Levels: One
- Stories: 1
Lot
- Size: 0.8 Acres
- Features: .5 - 1 Acre
Details
- Additional structures: Storage, Workshop
- Parcel number: 0360000092000
Construction
Type & style
- Home type: SingleFamily
- Architectural style: Ranch
- Property subtype: Single Family Residence
Materials
- Brick
- Foundation: Crawl Space, Slab
- Roof: Architectural
Condition
- New construction: No
- Year built: 1961
Utilities & green energy
- Sewer: Public Sewer
- Water: Public
- Utilities for property: Dominion Energy
Community & HOA
Community
- Subdivision: None
Location
- Region: Harleyville
Financial & listing details
- Price per square foot: $151/sqft
- Tax assessed value: $325,343
- Annual tax amount: $2,605
- Date on market: 7/15/2026
- Listing terms: Any,Cash,Conventional,FHA,USDA Loan,VA Loan
Price history
| Date | Event | Price |
|---|---|---|
| 8/28/2026 | Sold | $340,000-9.3%$151/sqft |
Source:  CTMLS #26020212 Report a problem CTMLS #26020212 Report a problem | ||
| 7/15/2026 | Listed for sale | $375,000$166/sqft |
Source: CTMLS #26020212 Report a problem | ||
Public tax history
| Year | Property taxes | Tax assessment |
|---|---|---|
| 2025 | $2,605 +1.9% | $13,013 |
| 2024 | $2,557 +15.6% | $13,013 +74.3% |
| 2023 | $2,212 +1.5% | $7,468 +166.6% |
| 2022 | $2,179 +9% | $2,801 -33.3% |
| 2021 | $1,999 | $4,201 +50% |
| 2020 | -- | $2,801 -71.1% |
| 2019 | $1,777 | $9,695 +7.2% |
| 2018 | $1,777 +9.7% | $9,040 |
| 2017 | $1,620 | $9,040 |
| 2016 | $1,620 | $9,040 |
| 2015 | -- | $9,040 -95.5% |
| 2014 | -- | $201,480 +2399.8% |
| 2013 | $1,353 | $8,060 |
| 2012 | -- | $8,060 |
| 2011 | -- | $8,060 |
| 2010 | -- | $8,060 +15% |
| 2009 | -- | $7,010 |
| 2008 | -- | $7,010 |
| 2007 | -- | $7,010 |
| 2005 | -- | $7,010 +144.3% |
| 2004 | -- | $2,870 |
| 2003 | -- | $2,870 |
| 2002 | -- | $2,870 |
| 2001 | -- | $2,870 |
Find assessor info on the county website
Neighborhood: 29448
Nearby homes
- $194,400-- bd1 ba1.9k sqft350 E Main St, Harleyville, SC 29448Off Market
- $222,700-- bd1 ba1.1k sqft358 E Main St, Harleyville, SC 29448Off Market
- $170,0001 acre119 Victoria Dr, Harleyville, SC 29448Sold
- $246,3002 bd2 ba1.8k sqft368 E Main St, Harleyville, SC 29448Off Market
- $250,0003 bd2 ba1.6k sqft336 E Main St, Harleyville, SC 29448Off Market
- $258,2003 bd1 ba2.6k sqft347 E Main St, Harleyville, SC 29448Off Market
- $36,450-- bd-- ba-- sqft347 E Main St, Harleyville, SC 29448Off Market
- $49,5003 bd1 ba1.3k sqft133 Victoria Dr, Harleyville, SC 29448Off Market
Nearby schools
GreatSchools rating
- 5/10Harleyville-Ridgeville Elementary SchoolGrades: PK-5Distance: 4.8 mi
- 2/10Harleyville-Ridgeville MiddleGrades: 6-8Distance: 4.8 mi
- 3/10Woodland High SchoolGrades: 9-12Distance: 4.2 mi
Schools provided by the listing agent
- Elementary: Harleyville/Ridgeville
- Middle: Harleyville/Ridgeville
- High: Woodland
Source: CTMLS. This data may not be complete. We recommend contacting the local school district to confirm school assignments for this home.
Get a cash offer in 3 minutes
Find out how much your home could sell for in as little as 3 minutes with a no-obligation cash offer.
Estimated market value
$356,400
Get a cash offer in 3 minutes
Find out how much your home could sell for in as little as 3 minutes with a no-obligation cash offer.
Estimated market value
$356,400
- South Carolina
- Dorchester County
- Harleyville
- 29448
- 352 E Main St
