Skip main navigation
Off market
  • Tax assessed value
    $4,678,260

    352 E Meadow Dr #P, Vail, CO 81657

    3beds
    4baths
    2,047sqft
    Attached Single Family
    Built in 1978
    -- sqft lot
    $-- Zestimate®
    $2,285/sqft
    $7,866 Estimated rent

    Home value

    Not available

    Estimated sales range

    Not available

    $7,866/mo

    Zestimate® history
    Loading
    Loading...

    Owner options

    List your home for rent

    $7,866/mo

    Rent Zestimate®

    Find your next renter with Zillow Rental Manager. Plus, with online applications, you can quickly screen prospective tenants – for free.

    Learn more

    $7,866/mo

    Rent Zestimate®

    Refinance and save

    $29,259/mo

    Est. payment

    Refinancing to a lower rate could help reduce your monthly payments and save thousands over the life of the loan.

    See today's rates

    $29,259/mo

    Est. payment

    Explore your selling options

    Work with a Zillow partner agent

    Leverage their expertise and Zillow's premium Showcase listings to get your home seen by more buyers.

    Get started

    List with your own agent

    Get your home in front of millions of buyers by listing it on Zillow.

    Learn how to do it

    Sell it yourself

    Take full control of how buyers see your home on Zillow by listing For Sale by Owner (FSBO).

    List your home

    What's special

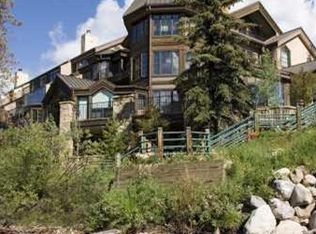
    Buy now and enjoy two upcoming weeks yet this summer in your luxury 3 bedroom residence in the heart of Vail Village. Your deeded weeks also include Thanksgiving and a prime winter ski week. Amenities include daily housekeeping, valet, Concierge, Vail Athletic Club and Vitality Center. Home to Terra Bistro, one of Vail's finest restaurants. On-mountain ski and boot storage, shuttle service and a complimentary breakfast to start your day.

    This property is off market, which means it's not currently listed for sale or rent on Zillow. This may be different from what's available on other websites or public sources.
    Facts & features

    Interior

    Bedrooms & bathrooms
    • Bedrooms: 3
    • Bathrooms: 4
    Heating
    • Baseboard, Electric
    Cooling
    • Central
    Appliances
    • Included: Dishwasher, Dryer, Garbage disposal, Microwave, Range / Oven, Refrigerator, Washer
    • Laundry: Washer/Dryer Included
    Features
    • Elevator, Sauna, Walk-In Closet(s), Vaulted, Fully Furnished
    • Flooring: Carpet, Hardwood
    • Basement: None
    • Has fireplace: Yes
    • Fireplace features: Gas/Gas Logs
    • Furnished: Yes
    Interior area
    • Total interior livable area: 2,047 sqft

    Property

    Features
    • Exterior features: Stone, Wood
    • Has spa: Yes
    • Has view: Yes
    • View description: Territorial, Water, Mountain
    • Has water view: Yes
    • Water view: Water
    Lot
    • Size: 914 Square Feet
    • Features: Corner Lot, Waterfront, Near Public Transit, Recreation, Borders National Forest, Near Ski Area, Cross Country Skiing
    Details
    • Parcel number: 210108255080

    Construction

    Type & style
    • Home type: Condo
    • Property subtype: Attached Single Family
    Materials
    • masonry
    • Roof: Metal
    Condition
    • Year built: 1978

    Utilities & green energy

    • Sewer: Public Sewer
    • Water: Public

    Community & HOA

    Community
    • Features: Fitness Center
    HOA
    • Has HOA: Yes
    • Amenities included: Internet, Clubhouse, Sauna, Community Pool, Storage, Cable TV, Water, Trail(s), Snow Removal, Road Maintenance, Sewer, Electricity, Gas, Insurance, Heat, Fitness Facility, Recycling, Valet, Covered Parking, Common Area Grounds Maintenance, Exterior Maintenance w/ Roof, Trash Removal, Indoor Hot Tub, Shuttle Available, On-Site Check In
    • Services included: Sauna, Snow Removal, Insurance, Water, Gas, Cable TV, Sewer, Electricity, Heat, Trash Removal, Road Maintenance, Clubhouse, Internet, Community Pool, Recycling, Storage, Common Area Grounds Maintenance, Fitness Facility, Exterior Maintenance w/ Roof, Covered Parking, Trails, Indoor Hot Tub, Shuttle Available, On-Site Check In, Valet
    • HOA fee: $1,124 monthly
    Location
    • Region: Vail

    Financial & listing details

    • Price per square foot: $2,285/sqft
    • Tax assessed value: $4,678,260
    • Annual tax amount: $15,339

    Price history

    DateEventPrice
    2/8/2022Sold$325,000-13.3%$159/sqft
    Source: Public Record Report a problem
    12/1/2019Listing removed$375,000$183/sqft
    Source: Keller Williams Mountain Properties #2493620 Report a problem
    8/12/2019Listed for sale$375,000-24.2%$183/sqft
    Source: Keller Williams Mountain Properties #2493620 Report a problem
    12/20/2013Listing removed$495,000$242/sqft
    Source: Christiania Realty, Inc #916274 Report a problem
    1/27/2013Price change$495,000-2%$242/sqft
    Source: ASCENT-SOTHEBY'S INTNTL REALTY #916274 Report a problem
    12/27/2012Price change$505,000-5.6%$247/sqft
    Source: ASCENT-SOTHEBY'S INTNTL REALTY #916274 Report a problem
    2/4/2012Listed for sale$535,000$261/sqft
    Source: ASCENT-SOTHEBY'S INTNTL REALTY #914046 Report a problem

    Public tax history

    YearProperty taxesTax assessment
    2025$15,339 +9.8%$292,390 -0.7%
    2024$13,967 +4%$294,370 -1.9%
    2023$13,429 -2.9%$299,930 +14.8%
    2022$13,828 $261,330 -2.8%
    2021-- $268,850 +3.2%
    2020$13,221 -0.3%$260,500
    2019$13,264 $260,500 +11.8%
    2018$13,264 +9.6%$232,940
    2017$12,101 +0.5%$232,940 +4.8%
    2016$12,043 +4.4%$222,290
    2015$11,537 +29%$222,290 +16.9%
    2014$8,943 $190,220
    2013-- $190,220 +5.3%
    2012-- $180,600
    2011-- $180,600 -42.6%
    2010-- $314,430 -18.8%
    2009-- $387,430 +64.8%
    2008-- $235,090
    Find assessor info on the county website

    Neighborhood: 81657

    Nearby schools

    GreatSchools rating
    Schools provided by the listing agent
    • Elementary: Red Sandstone
    • Middle: Vail Ski and Snowboard Academy
    • High: Battle Mountain
    • District: Eagle RE-50

    Source: The MLS. This data may not be complete. We recommend contacting the local school district to confirm school assignments for this home.