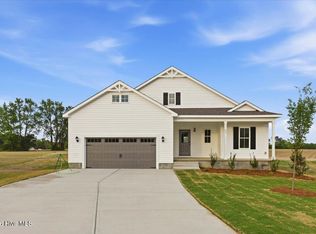
MOTIVATED SELLERS!!! NO CITY TAXES, NO HOA!! This spacious open concept home with OVER AN ACRE of land is located in a beautiful neighborhood conveniently located to I 95. Three bedrooms and two full bathrooms split design floorplan. Laundry room with LARGE PANTRY. Owner has added beautiful amenities including shutters throughout the interior of the home and a SCREENED IN PATIO looking out to the large back yard. This home boasts 3 ATTACHED GARAGES, rain gutters, landscaping. This property is within 10 miles of the new HUGE Eastfield Crossing Shopping Center
For sale
Price cut: $10.1K (9/4)
$329,900
352 Earnest Way, Kenly, NC 27542
3beds
1,614sqft
Single Family Residence
Built in 2025
1.05 Acres Lot
$329,200 Zestimate®
$204/sqft
$-- HOA
What's special
Rain guttersThree bedroomsSpacious open concept homeSplit design floorplan
- 221 days
- 624
- 39
Zillow last checked:
Listing updated:
Listed by:
Joyce Jaramillo 919-300-6907,
EXP Realty LLC - C
Source: Hive MLS,MLS#: 100552541 Originating MLS: MLS of Goldsboro
Originating MLS: MLS of GoldsboroFacts & features
Interior
Bedrooms & bathrooms
- Bedrooms: 3
- Bathrooms: 2
- Full bathrooms: 2
Rooms
- Room types: Master Bedroom, Bedroom 2, Bedroom 3, Family Room, Laundry, Dining Room
Primary bedroom
- Level: Main
- Dimensions: 14.11 x 13.11
Bedroom 2
- Level: Main
- Dimensions: 14.1 x 10.11
Bedroom 3
- Level: Main
- Dimensions: 10.1 x 11.4
Dining room
- Level: Main
- Dimensions: 17.1 x 11.12
Family room
- Level: Main
- Dimensions: 17.9 x 15.5
Kitchen
- Level: Main
- Dimensions: 12.4 x 11.4
Laundry
- Level: Main
- Dimensions: 8.2 x 5.1
Heating
- Electric, Forced Air
Cooling
- Central Air
Appliances
- Included: Built-In Microwave, Range, Dishwasher
- Laundry: Dryer Hookup, Washer Hookup, Laundry Room
Features
- Master Downstairs, Walk-in Closet(s), Tray Ceiling(s), Ceiling Fan(s), Pantry, Gas Log, Walk-In Closet(s)
- Flooring: LVT/LVP, Carpet
- Number of fireplaces: 1
- Fireplace features: Gas Log
Interior area
- Total structure area: 1,614
- Total interior livable area: 1,614 sqft
Property
Parking
- Total spaces: 3
- Parking features: Garage Faces Front, Concrete, Garage Door Opener
- Attached garage spaces: 3
Features
- Levels: One
- Patio & porch: Patio, Porch
- Fencing: None
- Has view: Yes
- View description: See Remarks
- Frontage type: See Remarks
Lot
- Size: 1.05 Acres
- Dimensions: 100 x 200 x 100 x 200
Details
- Parcel number: 03q05038n
- Zoning: RAG
- Special conditions: Standard
Construction
Type & style
- Home type: SingleFamily
- Property subtype: Single Family Residence
Materials
- Vinyl Siding, Wood Frame
- Foundation: Slab
- Roof: Shingle
Condition
- New construction: No
- Year built: 2025
Utilities & green energy
- Sewer: Septic Tank
- Utilities for property: Water Connected
Community & HOA
Community
- Security: Smoke Detector(s)
- Subdivision: Godfrey Farm
HOA
- Has HOA: No
- Amenities included: None
Location
- Region: Kenly
Financial & listing details
- Price per square foot: $204/sqft
- Tax assessed value: $326,360
- Annual tax amount: $2,072
- Date on market: 2/3/2026
- Cumulative days on market: 221 days
- Listing agreement: Exclusive Right To Sell
- Listing terms: Cash,Conventional,FHA,VA Loan
- Road surface type: Paved
Estimated market value
$329,200
$313,000 - $346,000
$2,017/mo
Price history
| Date | Event | Price |
|---|---|---|
| 9/4/2026 | Price change | $329,900-3%$204/sqft |
Source:  Hive MLS #100552541 Report a problem Hive MLS #100552541 Report a problem | ||
| 6/30/2026 | Price change | $339,999-2%$211/sqft |
Source: Hive MLS #100552541 Report a problem | ||
| 6/8/2026 | Price change | $347,000-0.3%$215/sqft |
Source: eXp Realty #100552541 Report a problem | ||
| 4/10/2026 | Price change | $348,000-1.1%$216/sqft |
Source: Hive MLS #100552541 Report a problem | ||
| 2/3/2026 | Listed for sale | $352,000+6.7%$218/sqft |
Source: Hive MLS #100552541 Report a problem | ||
| 3/18/2025 | Sold | $329,861$204/sqft |
Source: Hive MLS #100484174 Report a problem | ||
| 2/13/2025 | Contingent | $329,861$204/sqft |
Source: Hive MLS #100484174 Report a problem | ||
| 1/17/2025 | Listed for sale | $329,861$204/sqft |
Source: Hive MLS #100484174 Report a problem | ||
Public tax history
| Year | Property taxes | Tax assessment |
|---|---|---|
| 2025 | $2,072 +631% | $326,360 +832.5% |
| 2024 | $284 +2.5% | $35,000 |
| 2023 | $277 | $35,000 |
Find assessor info on the county website
Monthly payment
Est. payment
Payment breakdown
Explore the cost of this home by adjusting the details. Changes won't be saved.Climate risks
Neighborhood: 27542
Nearby schools
Schools provided by the listing agent
- Elementary: Micro Elementary
- Middle: North Johnston
- High: North Johnston
Source: Hive MLS. This data may not be complete. We recommend contacting the local school district to confirm school assignments for this home.
Similar homes
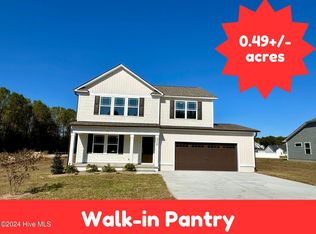
- $329,9003 bd3 ba1.6k sqft180 Glenwood Place, Kenly, NC 27542For Sale
 MLS ID #100566362, Michael Ellis, Coldwell Banker Howard Perry & Walston. Hive MLS
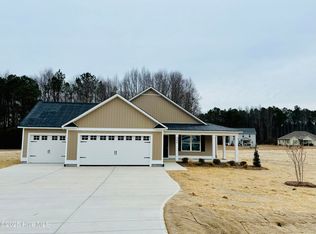
 - $298,0003 bd2 ba1.5k sqft206 S Darden St, Kenly, NC 27542For Sale

 MLS ID #10183939, Leylanie Morales Quinones. Doorify MLS
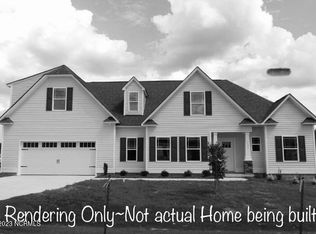
 - $319,9003 bd2 ba1.6k sqft3952 N Nc 581 Highway, Kenly, NC 27542New Construction
 MLS ID #100595275, Alice Harris, Harris Realty & Land, LLC. Hive MLS
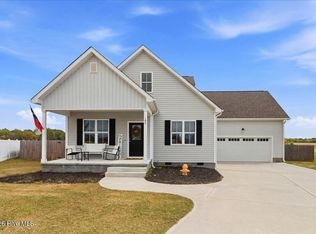
 - $309,9003 bd2 ba1.6k sqft43 Gold Court, Kenly, NC 27542New Construction
 MLS ID #100593531, Alice Harris, Harris Realty & Land, LLC. Hive MLS
 - $325,0003 bd2 ba1.5k sqft21 Oakbridge Way, Pikeville, NC 27863For SaleMLS ID #100591669, Weldon Williford, Jr., EXP Realty LLC - C. Hive MLS
- $344,9003 bd2 ba1.6k sqft111 Oakbridge Way, Pikeville, NC 27863For SaleMLS ID #100588541, Marsha House, EXP Realty LLC - C. Hive MLS
- $319,9003 bd3 ba2k sqft306 Beckett Drive, Princeton, NC 27569For SaleMLS ID #100595134, Megan Krape, RE/MAX Complete. Hive MLS
- $359,9004 bd3 ba1.9k sqft155 Colby Farm Dr, Kenly, NC 27542For SaleMLS ID #10182199, Thea Showers. Doorify MLS
- $325,0003 bd2 ba1.5k sqft21 Oakbridge Way, Princeton, NC 27569For SaleMLS ID #10184260, Marsha House. Doorify MLS
- $315,0003 bd2 ba1.9k sqft103 Pantego Place, Pikeville, NC 27863For SaleMLS ID #100599385, Michael Ellis, Coldwell Banker Howard Perry & Walston. Hive MLS
- $344,9003 bd2 ba1.6k sqft111 Oakbridge Way, Princeton, NC 27569For SaleMLS ID #10179783, Marsha House. Doorify MLS
- $339,9003 bd2 ba1.7k sqft202 Mossburg Drive, Goldsboro, NC 27530For SaleMLS ID #100599458, Karen Burnette, Porter Group Real Estate. Hive MLS
- $269,9003 bd2 ba1.3k sqft416 E Griswold St, Selma, NC 27576For SaleMLS ID #10175176, Michele Marie Molinaro. Doorify MLS
- $334,9003 bd2 ba1.8k sqft311 Cotton Mill Dr, Zebulon, NC 27597For SaleMLS ID #10183278, Robert Brown. Doorify MLS
- $290,0003 bd2 ba1.2k sqft57 Overdrift Ct, Selma, NC 27576For SaleMLS ID #10174901, Beth Hines. Doorify MLS
- $319,9003 bd2 ba1.2k sqft1261 Whitley Rd, Middlesex, NC 27557New ConstructionMLS ID #10189185, Veneta Ford. Doorify MLS
- $319,9003 bd2 ba2k sqft206 Talton Estates Dr, Pikeville, NC 27863New ConstructionDoorify MLS
- $349,9003 bd2 ba1.6k sqft9723 Bear Run Ln, Middlesex, NC 27557For SaleMLS ID #10178369, Tammy Garland. Doorify MLS
- $282,9003 bd2 ba1.2k sqft112 Mason St, Princeton, NC 27569New ConstructionDoorify MLS
