Skip main navigation
Closed
  • $389,000

    352 Eric Ln, Wadsworth, OH 44281

    4beds
    2,104sqft
    Single Family Residence
    Built in 1978
    0.3 Acres Lot
    $362,800 Zestimate®
    $185/sqft
    $2,566 Estimated rent

    Home value

    $362,800

    $341,000 - $385,000

    $2,566/mo

    Zestimate® history
    Loading
    Loading...

    Owner options

    List your home for rent

    $2,566/mo

    Rent Zestimate®

    Find your next renter with Zillow Rental Manager. Plus, with online applications, you can quickly screen prospective tenants – for free.

    Learn more

    $2,566/mo

    Rent Zestimate®

    Refinance and save

    $2,468/mo

    Est. payment

    Refinancing to a lower rate could help reduce your monthly payments and save thousands over the life of the loan.

    See today's rates

    $2,468/mo

    Est. payment

    Explore your selling options

    Work with a Zillow partner agent

    Leverage their expertise and Zillow's premium Showcase listings to get your home seen by more buyers.

    Get started

    List with your own agent

    Get your home in front of millions of buyers by listing it on Zillow.

    Learn how to do it

    Sell it yourself

    Take full control of how buyers see your home on Zillow by listing For Sale by Owner (FSBO).

    List your home

    What's special

    Private ensuiteCovered porchRemodeled kitchenMature treesThree-season roomStone countertopsWoodburning fireplace
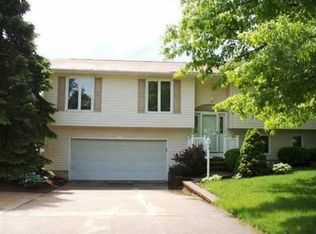
    This beautifully maintained two-story Colonial blends timeless charm with thoughtful, high-quality updates. Nestled in a well-established neighborhood with mature trees and a strong sense of community, the home offers comfort and style and is just minutes from downtown and local conveniences. A new concrete driveway and garage door enhance the home’s curb appeal, leading to the two-car attached garage. At the front, a vibrant covered porch welcomes you inside. Here you'll find a warm interior where maple hardwood floors flow through much of the main level, setting a tone of natural elegance and craftsmanship. At the heart of the home is a thoughtfully expanded and remodeled kitchen designed for connection and everyday ease. Custom birch cabinetry, a large center island, peninsula seating, stone countertops, and an adjoining dining area create a space that’s both functional and beautiful. Natural wood tones and abundant light give the entire first floor a warm, connected feel. A bright front living room offers a peaceful retreat, while the cozy back family room with a woodburning fireplace opens to a spacious three-season room that flows onto a stamped concrete patio overlooking the tranquil backyard. Back inside, a refreshed powder room completes the main level. Upstairs, you’ll find four generous bedrooms and two renovated full bathrooms, including a private ensuite in the primary bedroom. A laundry setup in the primary suite adds everyday convenience and complements the main laundry area in the basement. The basement offers versatility, includes a crawl space, and is great for storage, hobbies, or future finishing. With fresh interior and exterior paint, updated appliances and systems, and a rich history of consistent care, this home reflects the pride of its longtime owners who have truly cherished living here. They love this home and hope you will, too!

    Zillow last checked:

    Listing updated:

    Listing Provided by:

    Chelsea Obradovich 330-697-0157 chelseao@stoufferrealty.com,

    Berkshire Hathaway HomeServices Stouffer Realty

    Bought with:

    David R Montoney, 2010001077

    RE/MAX Crossroads Properties

    Source: MLS Now,MLS#: 5157040MLS LogoOriginating MLS: Akron Cleveland Association of REALTORS

    Facts & features

    Interior

    Bedrooms & bathrooms
    • Bedrooms: 4
    • Bathrooms: 3
    • Full bathrooms: 2
    • 1/2 bathrooms: 1
    • Main level bathrooms: 1
    Primary bedroom
    • Level: Second
    • Dimensions: 16 x 11
    Bedroom
    • Level: Second
    • Dimensions: 15 x 10
    Bedroom
    • Level: Second
    • Dimensions: 12 x 10
    Bedroom
    • Level: Second
    • Dimensions: 10 x 10
    Eat in kitchen
    • Level: First
    • Dimensions: 24 x 12
    Family room
    • Level: First
    • Dimensions: 21 x 13
    Living room
    • Level: First
    • Dimensions: 19 x 13
    Sunroom
    • Level: First
    • Dimensions: 20 x 11
    Heating
    • Forced Air, Fireplace(s), Gas
    Cooling
    • Central Air
    Appliances
    • Included: Dryer, Dishwasher, Disposal, Microwave, Range, Refrigerator, Washer
    • Laundry: Lower Level, Upper Level
    Features
    • Basement: Unfinished
    • Number of fireplaces: 1
    • Fireplace features: Family Room, Gas Starter, Wood Burning
    Interior area
    • Total structure area: 2,104
    • Total interior livable area: 2,104 sqft
    • Finished area above ground: 2,104

    Property

    Parking
    • Total spaces: 2
    • Parking features: Attached, Driveway, Garage
    • Attached garage spaces: 2
    Features
    • Levels: Two
    • Stories: 2
    • Patio & porch: Covered, Enclosed, Front Porch, Patio, Porch
    • Has view: Yes
    • View description: Neighborhood
    Lot
    • Size: 0.30 Acres
    • Features: Landscaped
    Details
    • Additional structures: Shed(s)
    • Parcel number: 04020A11035

    Construction

    Type & style
    • Home type: SingleFamily
    • Architectural style: Colonial
    • Property subtype: Single Family Residence
    Materials
    • Aluminum Siding
    • Roof: Asphalt,Fiberglass
    Condition
    • Year built: 1978

    Utilities & green energy

    • Sewer: Public Sewer
    • Water: Public

    Community & neighborhood

    Location
    • Region: Wadsworth
    • Subdivision: Koontz

    Price history

    DateEventPrice
    10/30/2025Sold$389,000+2.6%$185/sqft
    Source: MLS Now #5157040 Report a problem
    9/22/2025Pending sale$379,000$180/sqft
    Source: MLS Now #5157040 Report a problem
    9/18/2025Listed for sale$379,000+191.5%$180/sqft
    Source: MLS Now #5157040 Report a problem
    3/14/1992Sold$130,000$62/sqft
    Source: MLS Now #450856 Report a problem

    Public tax history

    YearProperty taxesTax assessment
    2025$3,517 +1.6%$92,690 +18%
    2024$3,463 -0.2%$78,570
    2023$3,471 +0%$78,570
    2022$3,470 +20%$78,570 +25%
    2021$2,893 $62,850
    2020$2,893 -0.1%$62,850
    2019$2,896 +14.7%$62,850 +22.3%
    2018$2,526 0%$51,380
    2017$2,527 -1.6%$51,380
    2016$2,569 +3.9%$51,380 +9%
    2015$2,471 -1.6%$47,130
    2014$2,512 -0.1%$47,130
    2013$2,515 -12.8%$47,130 -16.1%
    2012$2,885 +4%$56,160
    2011$2,772 +11.6%$56,160
    2010$2,484 -0.1%$56,160 -11.3%
    2009$2,487 -0.1%$63,290
    2008$2,490 +3.2%$63,290
    2007$2,413 +1.4%$63,290 +9.3%
    2006$2,379 +0.2%$57,880
    2005$2,373 +0.9%$57,880
    2004$2,352 -0.1%$57,880 +4.7%
    2003$2,354 +13.2%$55,280
    2002$2,080 +105.7%$55,280
    2001$1,011 $55,280 +15.5%
    2000-- $47,850

    Find assessor info on the county website

    Neighborhood: 44281

    Nearby schools

    GreatSchools rating
    Schools provided by the listing agent
    • District: Wadsworth CSD - 5207

    Source: MLS Now. This data may not be complete. We recommend contacting the local school district to confirm school assignments for this home.

    Get a cash offer in 3 minutes
    Find out how much your home could sell for in as little as 3 minutes with a no-obligation cash offer.
    Estimated market value
    $362,800
    Get a cash offer in 3 minutes
    Find out how much your home could sell for in as little as 3 minutes with a no-obligation cash offer.
    Estimated market value
    $362,800