Welcome to English Meadows, where neighborhood charm, mature surroundings, and a true sense of community come together in one of Grayslake's most loved locations. Tucked away on a quiet cul-de-sac and set on a wooded lot over 1/3 of an acre, this beautifully maintained 2-story home offers the rare combination of privacy, comfort, and everyday functionality. From the moment you arrive, the covered front porch and resurfaced (5/15/2026) asphalt driveway create a warm and inviting first impression. Step inside to an open two-story foyer filled with natural light and immediately feel the easy flow of a home designed for both entertaining and relaxed daily living. Newer oak flooring throughout the first floor, staircase, and second floor adds warmth, continuity, and timeless style. The heart of the home extends outdoors to a completely private fenced backyard (east facing) designed for making memories. Whether you're gathering around the firepit on cool evenings, hosting summer barbecues, watching pets roam freely, or simply enjoying a quiet morning coffee, this backyard delivers the kind of peaceful setting buyers are searching for but rarely find. The finished basement adds valuable living space for movie nights, hobbies, workouts, or simply spreading out and enjoying life a little more comfortably. With four spacious bedrooms, an easy-flowing floor plan, and low-maintenance living, this home blends practicality with comfort in all the right ways. (Basement is plumbed for a bathroom). Located in the highly desirable English Meadows subdivision with easy access to Route 83, parks, schools, shopping, dining, Metra, and downtown Grayslake, this is more than just a home - it's the kind of place where life slows down just enough to truly enjoy it. Don't miss the fireplace in the family room and the updated Master Bathroom ensuite (includes two sinks). Home items As-is condition: Palladium windows, disposal (not hooked up). Floor Plan to come/Matterport Tour.
Closed
$470,000
352 Fairfax Ln, Grayslake, IL 60030
4beds
2,436sqft
Single Family Residence
Built in 1992
0.34 Acres Lot
$472,000 Zestimate®
$193/sqft
$3,665 Estimated rent
Home value
$472,000
$430,000 - $519,000
$3,665/mo
Zestimate® history
Owner options
List your home for rent
$3,665/mo
Rent Zestimate®
Find your next renter with Zillow Rental Manager. Plus, with online applications, you can quickly screen prospective tenants – for free.
$3,665/mo
Rent Zestimate®
Refinance and save
$3,598/mo
Est. payment
Refinancing to a lower rate could help reduce your monthly payments and save thousands over the life of the loan.
$3,598/mo
Est. payment
Explore your selling options
Work with a Zillow partner agent
Leverage their expertise and Zillow's premium Showcase listings to get your home seen by more buyers.
Get startedList with your own agent
Get your home in front of millions of buyers by listing it on Zillow.
Learn how to do itSell it yourself
Take full control of how buyers see your home on Zillow by listing For Sale by Owner (FSBO).
List your homeWhat's special
Four spacious bedroomsMature surroundingsQuiet cul-de-sacEasy-flowing floor planCovered front porch
Zillow last checked:
Listing updated:
Listed by:
Celeste Barr, ABR,e-PRO,GRI,SFR (847)321-1126,
eXp Realty
Bought with:
Jodi Cinq-Mars
Keller Williams North Shore West
Source: MRED as distributed by MLS GRID,MLS#: 12642989
Facts & features
Interior
Bedrooms & bathrooms
- Bedrooms: 4
- Bathrooms: 3
- Full bathrooms: 2
- 1/2 bathrooms: 1
Rooms
- Room types: Recreation Room
Primary bedroom
- Features: Flooring (Hardwood), Window Treatments (All), Bathroom (Full)
- Level: Second
- Area: 221 Square Feet
- Dimensions: 17X13
Bedroom 2
- Features: Flooring (Hardwood), Window Treatments (All)
- Level: Second
- Area: 132 Square Feet
- Dimensions: 12X11
Bedroom 3
- Features: Flooring (Hardwood), Window Treatments (All)
- Level: Second
- Area: 156 Square Feet
- Dimensions: 13X12
Bedroom 4
- Features: Flooring (Hardwood), Window Treatments (All)
- Level: Second
- Area: 156 Square Feet
- Dimensions: 13X12
Dining room
- Features: Flooring (Hardwood)
- Level: Main
- Area: 132 Square Feet
- Dimensions: 12X11
Family room
- Features: Flooring (Hardwood), Window Treatments (All)
- Level: Main
- Area: 247 Square Feet
- Dimensions: 19X13
Kitchen
- Features: Kitchen (Eating Area-Table Space), Flooring (Hardwood), Window Treatments (All)
- Level: Main
- Area: 99 Square Feet
- Dimensions: 11X9
Laundry
- Features: Flooring (Luxury Vinyl)
- Level: Main
- Area: 104 Square Feet
- Dimensions: 13X8
Living room
- Features: Flooring (Hardwood)
- Level: Main
- Area: 208 Square Feet
- Dimensions: 16X13
Recreation room
- Features: Flooring (Carpet), Window Treatments (All)
- Level: Basement
- Area: 750 Square Feet
- Dimensions: 30X25
Heating
- Natural Gas
Cooling
- Central Air
Appliances
- Included: Range, Dishwasher, Refrigerator, Washer, Dryer, Disposal, Gas Oven
- Laundry: Main Level, Gas Dryer Hookup, In Unit, Common Area, Sink
Features
- Flooring: Hardwood
- Doors: 6 Panel Door(s)
- Windows: All
- Basement: Finished,Partially Finished,Full
- Attic: Unfinished
- Number of fireplaces: 1
- Fireplace features: Wood Burning, Family Room
Interior area
- Total structure area: 974
- Total interior livable area: 2,436 sqft
Property
Parking
- Total spaces: 2
- Parking features: Asphalt, Garage Door Opener, Yes, Garage Owned, Attached, Garage
- Attached garage spaces: 2
- Has uncovered spaces: Yes
Accessibility
- Accessibility features: No Disability Access
Features
- Stories: 2
- Patio & porch: Patio, Porch
- Exterior features: Fire Pit
Lot
- Size: 0.34 Acres
- Dimensions: 119X134X42X147X61
- Features: Cul-De-Sac
Details
- Parcel number: 06222010310000
- Special conditions: None
Construction
Type & style
- Home type: SingleFamily
- Architectural style: Traditional,Tudor
- Property subtype: Single Family Residence
Materials
- Brick, Cedar
- Foundation: Concrete Perimeter
- Roof: Asphalt
Condition
- New construction: No
- Year built: 1992
Details
- Builder model: TREMONT
Utilities & green energy
- Electric: Circuit Breakers, 200+ Amp Service
- Sewer: Public Sewer
- Water: Public
Community & HOA
Community
- Features: Park, Tennis Court(s), Curbs, Sidewalks, Street Lights, Street Paved
- Subdivision: English Meadows
HOA
- Services included: None
Location
- Region: Grayslake
Financial & listing details
- Price per square foot: $193/sqft
- Tax assessed value: $363,334
- Annual tax amount: $12,701
- Date on market: 5/22/2026
- Listing terms: Conventional
- Ownership: Fee Simple
Price history
| Date | Event | Price |
|---|---|---|
| 6/18/2026 | Sold | $470,000+1.1%$193/sqft |
Source:  MRED as distributed by MLS GRID #12642989 Report a problem MRED as distributed by MLS GRID #12642989 Report a problem | ||
| 6/16/2026 | Contingent | $465,000$191/sqft |
Source: MRED as distributed by MLS GRID #12642989 Report a problem | ||
| 5/24/2026 | Listed for sale | $465,000$191/sqft |
Source: MRED as distributed by MLS GRID #12642989 Report a problem | ||
| 5/23/2026 | Contingent | $465,000$191/sqft |
Source: MRED as distributed by MLS GRID #12642989 Report a problem | ||
| 5/20/2026 | Listed for sale | $465,000+82.4%$191/sqft |
Source: eXp Realty #12642989 Report a problem | ||
| 3/25/2021 | Sold | $255,000-3.8%$105/sqft |
Source: Public Record Report a problem | ||
| 1/19/2021 | Contingent | $265,000$109/sqft |
Source: Local MLS #10957208 Report a problem | ||
| 1/14/2021 | Pending sale | $265,000$109/sqft |
Source: Baird & Warner #10957208 Report a problem | ||
| 1/14/2021 | Contingent | $265,000$109/sqft |
Source:  MRED as distributed by MLS GRID #10957208 Report a problem MRED as distributed by MLS GRID #10957208 Report a problem | ||
| 1/8/2021 | Listed for sale | $265,000$109/sqft |
Source: Baird & Warner #10957208 Report a problem | ||
Public tax history
| Year | Property taxes | Tax assessment |
|---|---|---|
| 2024 | $12,701 +4.7% | $134,117 +10.7% |
| 2023 | $12,130 +16.2% | $121,099 +9% |
| 2022 | $10,443 +1.2% | $111,141 +19.4% |
| 2021 | $10,321 -7.8% | $93,079 +1.4% |
| 2020 | $11,190 +3.6% | $91,814 +4.2% |
| 2019 | $10,805 -6.7% | $88,088 -7.3% |
| 2018 | $11,575 | $94,989 +6.3% |
| 2017 | $11,575 +6.8% | $89,351 +8.3% |
| 2016 | $10,841 -3.9% | $82,480 +9.5% |
| 2015 | $11,285 +2.9% | $75,352 -0.7% |
| 2014 | $10,968 +1.7% | $75,887 -4.2% |
| 2012 | $10,781 +2.1% | $79,255 -18.8% |
| 2011 | $10,560 +6.2% | $97,564 -2.4% |
| 2010 | $9,945 +4.7% | $99,975 -5% |
| 2009 | $9,497 +1.8% | $105,236 -1.3% |
| 2008 | $9,331 +4.5% | $106,653 +6.4% |
| 2006 | $8,926 +4.7% | $100,222 |
| 2005 | $8,529 +4.9% | -- |
| 2004 | $8,129 +6.6% | -- |
| 2003 | $7,629 +5.5% | -- |
| 2002 | $7,232 +8.6% | -- |
| 2001 | $6,658 +0.4% | $76,235 +1.8% |
| 2000 | $6,633 | $74,907 |
Find assessor info on the county website
Neighborhood: 60030
Nearby homes
- $391,9003 bd2 ba1.6k sqft346 Fairfax Ln, Grayslake, IL 60030Off Market
- $452,6003 bd2 ba2.3k sqft358 Fairfax Ln, Grayslake, IL 60030Off Market
- $399,9003 bd3 ba2.5k sqft232 Lexington Ct, Grayslake, IL 60030Sold
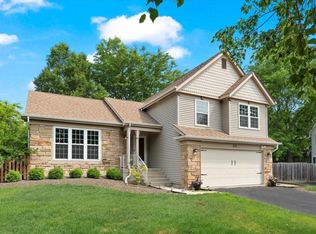
- $359,3003 bd2 ba1.6k sqft366 Fairfax Ln, Grayslake, IL 60030Off Market
- $425,1003 bd2 ba2k sqft340 Fairfax Ln, Grayslake, IL 60030Off Market
- $453,7003 bd2 ba2.4k sqft238 Lexington Ct, Grayslake, IL 60030Off Market
- $520,0005 bd5 ba3.5k sqft226 Lexington Ct, Grayslake, IL 60030Sold
- $443,1003 bd2 ba1.9k sqft372 Fairfax Ln, Grayslake, IL 60030Off Market
Nearby schools
GreatSchools rating
- 10/10Meadowview SchoolGrades: K-4Distance: 0.4 mi
- 5/10Grayslake Middle SchoolGrades: 7-8Distance: 1.5 mi
- 8/10Grayslake North High SchoolGrades: 9-12Distance: 0.5 mi
Schools provided by the listing agent
- Elementary: Meadowview School
- Middle: Frederick School
- High: Grayslake North High School
- District: 46
Source: MRED as distributed by MLS GRID. This data may not be complete. We recommend contacting the local school district to confirm school assignments for this home.
Get a cash offer in 3 minutes
Find out how much your home could sell for in as little as 3 minutes with a no-obligation cash offer.
Estimated market value
$472,000
Get a cash offer in 3 minutes
Find out how much your home could sell for in as little as 3 minutes with a no-obligation cash offer.
Estimated market value
$472,000
- Illinois
- Lake County
- Grayslake
- 60030
- 352 Fairfax Ln
Nearby cities
Nearby zip codes
Other Grayslake Topics
