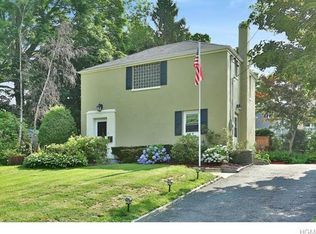
DON'T MISS OUT ON THIS FABULOUS OPPORTUNITY TO LIVE IN HAWTHORNE!! Charming Colonial on Lovely Tree Lined Street features Living Room and Dining Room with door to yard and patio, 3 Bedrooms, 1 Full Bath. Some of the updates include Furnace, Hot Water Heater, Windows and Hardwood Floors Throughout. Beautiful landscaping and a private backyard adds to the beauty of this house. This home's prime location offers easy access to Metro North Train Station, Buses, Schools, Highways, Premier Shopping nearby and All of Mount Pleasant's Finest Amenities.
Sold for $628,000
$628,000
352 Fort Washington Avenue, Hawthorne, NY 10532
3beds
1,400sqft
Single Family Residence, Residential
Built in 1947
7,405 Square Feet Lot
$634,500 Zestimate®
$449/sqft
$4,368 Estimated rent
Home value
$634,500
$571,000 - $704,000
$4,368/mo
Zestimate® history
Owner options
List your home for rent
$4,368/mo
Rent Zestimate®
Find your next renter with Zillow Rental Manager. Plus, with online applications, you can quickly screen prospective tenants – for free.
$4,368/mo
Rent Zestimate®
Refinance and save
$4,202/mo
Est. payment
Refinancing to a lower rate could help reduce your monthly payments and save thousands over the life of the loan.
$4,202/mo
Est. payment
Explore your selling options
Work with a Zillow partner agent
Leverage their expertise and Zillow's premium Showcase listings to get your home seen by more buyers.
Get startedList with your own agent
Get your home in front of millions of buyers by listing it on Zillow.
Learn how to do itSell it yourself
Take full control of how buyers see your home on Zillow by listing For Sale by Owner (FSBO).
List your homeWhat's special
Charming colonialPrivate backyardHardwood floors throughoutTree lined streetBeautiful landscaping
Zillow last checked:
Listing updated:
Listed by:
Mary Ann Mancini 914-393-6350,
Howard Hanna Rand Realty 914-769-3584
Bought with:
Ann Marie Silvani, 40SI1107359
Howard Hanna Rand Realty
Source: OneKey® MLS as distributed by MLS GRID,MLS#: 997279
Facts & features
Interior
Bedrooms & bathrooms
- Bedrooms: 3
- Bathrooms: 1
- Full bathrooms: 1
Other
- Description: Living Room/Door to Yard, Dining Room, Kitchen/Door to Driveway
- Level: First
Other
- Description: King Sized Primary Bedroom, 2 Additional Bedrooms, Full Hall Bath
- Level: Second
Other
- Description: Full, Unfinished, Laundry, Utilities, Door Out
- Level: Basement
Heating
- Natural Gas, Steam
Cooling
- Wall/Window Unit(s)
Appliances
- Included: Dishwasher, Dryer, Gas Range, Refrigerator, Washer, Gas Water Heater
- Laundry: Washer/Dryer Hookup, Gas Dryer Hookup, In Basement, Washer Hookup
Features
- Flooring: Wood
- Windows: New Windows
- Basement: Bilco Door(s),Full,Unfinished,Walk-Out Access
- Attic: Storage,Unfinished
- Has fireplace: No
Interior area
- Total structure area: 1,680
- Total interior livable area: 1,400 sqft
Property
Parking
- Total spaces: 6
- Parking features: Attached, Driveway, Garage Door Opener
- Garage spaces: 1
- Has uncovered spaces: Yes
Features
- Levels: Two
- Patio & porch: Patio
- Exterior features: Mailbox
Lot
- Size: 7,405 Square Feet
- Dimensions: 75 x 100
- Features: Back Yard, Front Yard, Level, Near School, Near Shops
Details
- Parcel number: 3489112010000010060000
- Special conditions: None
Construction
Type & style
- Home type: SingleFamily
- Architectural style: Colonial
- Property subtype: Single Family Residence, Residential
Materials
- Stucco
Condition
- Actual
- Year built: 1947
- Major remodel year: 1947
Utilities & green energy
- Sewer: Public Sewer
- Water: Public
- Utilities for property: Cable Available, Electricity Connected, Natural Gas Connected, Sewer Connected, Trash Collection Public, Water Connected
Community & HOA
HOA
- Has HOA: No
Location
- Region: Hawthorne
Financial & listing details
- Price per square foot: $449/sqft
- Tax assessed value: $5,700
- Annual tax amount: $12,527
- Date on market: 5/26/2026
- Cumulative days on market: 17 days
- Listing agreement: Exclusive Right To Sell
- Listing terms: Cash,Contract,Conventional
- Inclusions: Stove, Refrigerator, Dishwasher, Range Hood, Washer, Dryer, Curtains, Drapes, Shades, Blinds, Light Fixtures
- Electric utility on property: Yes
Price history
| Date | Event | Price |
|---|---|---|
| 7/15/2026 | Sold | $628,000+1.5%$449/sqft |
Source:  OneKey® MLS as distributed by MLS GRID #997279 Report a problem OneKey® MLS as distributed by MLS GRID #997279 Report a problem | ||
| 6/12/2026 | Pending sale | $619,000$442/sqft |
Source: OneKey® MLS as distributed by MLS GRID #997279 Report a problem | ||
| 5/26/2026 | Listed for sale | $619,000$442/sqft |
Source: OneKey® MLS as distributed by MLS GRID #997279 Report a problem | ||
Public tax history
| Year | Property taxes | Tax assessment |
|---|---|---|
| 2025 | -- | $5,700 |
| 2024 | -- | $5,700 |
| 2023 | -- | $5,700 |
| 2022 | -- | $5,700 |
| 2021 | -- | $5,700 |
| 2020 | -- | $5,700 |
| 2019 | -- | $5,700 |
| 2018 | -- | $5,700 |
| 2017 | -- | $5,700 |
| 2016 | -- | $5,700 |
| 2015 | -- | $5,700 |
| 2014 | -- | $5,700 |
| 2013 | -- | $5,700 |
| 2012 | -- | $5,700 -4.2% |
| 2011 | -- | $5,950 |
| 2010 | -- | $5,950 |
| 2009 | -- | $5,950 |
| 2008 | -- | $5,950 |
| 2007 | -- | $5,950 |
| 2006 | -- | $5,950 |
| 2005 | -- | $5,950 |
| 2004 | -- | $5,950 |
| 2003 | -- | $5,950 |
| 2002 | -- | $5,950 |
| 2001 | -- | $5,950 |
| 2000 | -- | $5,950 |
| 1999 | -- | $5,950 |
Find assessor info on the county website
Neighborhood: 10532
Nearby homes
- $691,4003 bd2 ba1.5k sqft350 Fort Washington Ave, Hawthorne, NY 10532Off Market
- $731,2002 bd2 ba1.1k sqft354 Fort Washington Ave, Hawthorne, NY 10532Off Market
- $1,085,3004 bd2 ba2.1k sqft353 Marietta Ave, Hawthorne, NY 10532Off Market
- $858,8004 bd1 ba2.4k sqft357 Marietta Ave, Hawthorne, NY 10532Off Market
- $692,900-- bd2 ba-- sqft348 Fort Washington Ave, Hawthorne, NY 10532Off Market
- $350-- bd-- ba-- sqft341 Fort Washington Ave, Hawthorne, NY 10532Off Market
- $740,2002 bd1 ba1.5k sqft355 Fort Washington Ave, Hawthorne, NY 10532Off Market
- $1,012,700-- bd-- ba-- sqft351 Fort Washington Ave, Hawthorne, NY 10532Off Market
Nearby schools
GreatSchools rating
- NAHawthorne Elementary SchoolGrades: K-2Distance: 0.6 mi
- 6/10Westlake Middle SchoolGrades: 6-8Distance: 1.5 mi
- 10/10Westlake High SchoolGrades: 9-12Distance: 1.5 mi
Schools provided by the listing agent
- Elementary: Hawthorne Elementary School
- Middle: Westlake Middle School
- High: Westlake High School
Source: OneKey® MLS as distributed by MLS GRID. This data may not be complete. We recommend contacting the local school district to confirm school assignments for this home.
- New York
- Westchester County
- Hawthorne
- 10532
- 352 Fort Washington Avenue
