352 Gainsborough Drive, Virginia Beach, VA — $365,000 This is the one you've been waiting for. A brick ranch in the heart of Kempsville, priced to move at the best value in the area — hands down. Large yard w/ privacy fence and deck. Four bedrooms, two full baths, and a layout that works for first-time buyers or investors who want a turnkey rental. Solid brick construction means low-maintenance ownership for years to come. Location does the heavy lifting here. Minutes to Town Center for shopping and dining, just 2 minutes to Sentara Leigh Hospital and the surrounding medical complexes, and easy access to major roads for anywhere-in-Hampton-Roads commutes. Kempsville is one of the most requested neighborhoods in Virginia Beach for a reason — schools, convenience, and long-term value. At $365,000, this is priced below anything comparable in the area. Investors: run the numbers on rental comps near a hospital corridor and Town Center — this one pencils out. First-time buyers: this is your shot at a brick home in Kempsville under $370K, which doesn't happen often. Seller has replaced the roof, windows, and kitchen. Don't wait on this one. Call or text to schedule your showing today. Some photos have been virtually staged to show the possibilities of this great home!
Under contract
Price cut: $5K (8/16)
$360,000
352 Gainsborough Rd, Virginia Beach, VA 23462
4beds
1,470sqft
Single Family Residence
Built in 1962
-- sqft lot
$359,900 Zestimate®
$245/sqft
$-- HOA
What's special
Brick ranchSolid brick constructionFour bedrooms
- 59 days
- 693
- 48
Zillow last checked:
Listing updated:
Listed by:
Nelene Gibbs,
Gibbs Realty Group 757-672-3232
Source: REIN Inc.,MLS#: 10645703
Facts & features
Interior
Bedrooms & bathrooms
- Bedrooms: 4
- Bathrooms: 2
- Full bathrooms: 2
Rooms
- Room types: 1st Floor BR, 1st Floor Primary BR, Breakfast Area, PBR with Bath
Primary bedroom
- Level: First
Dining room
- Level: First
Family room
- Level: First
Kitchen
- Level: First
Living room
- Level: First
Heating
- Forced Air, Natural Gas
Cooling
- Central Air, Heat Pump
Appliances
- Included: Dishwasher, Disposal, Electric Range, Refrigerator, Electric Water Heater
- Laundry: Dryer Hookup, Washer Hookup
Features
- Ceiling Fan(s), Entrance Foyer
- Flooring: Vinyl, Wood
- Basement: Crawl Space
- Attic: Pull Down Stairs,Scuttle
- Has fireplace: No
Interior area
- Total interior livable area: 1,470 sqft
Video & virtual tour
Property
Parking
- Total spaces: 1
- Parking features: Garage Att 1 Car, 4 Space, Driveway, On Street
- Attached garage spaces: 1
- Has uncovered spaces: Yes
Features
- Stories: 1
- Patio & porch: Deck, Porch
- Pool features: None
- Fencing: Back Yard,Privacy,Wood,Fenced
- Waterfront features: Not Waterfront
Details
- Parcel number: 14662920350000
- Zoning: R
- Other equipment: Attic Fan
Construction
Type & style
- Home type: SingleFamily
- Architectural style: Ranch
- Property subtype: Single Family Residence
Materials
- Brick, Vinyl Siding
- Roof: Asphalt Shingle
Condition
- New construction: No
- Year built: 1962
Utilities & green energy
- Sewer: City/County
- Water: City/County
- Utilities for property: Cable Hookup
Community & HOA
Community
- Subdivision: Carolanne Farms
HOA
- Has HOA: No
Location
- Region: Virginia Beach
Financial & listing details
- Price per square foot: $245/sqft
- Tax assessed value: $274,100
- Annual tax amount: $2,659
- Date on market: 7/24/2026
Estimated market value
$359,900
$342,000 - $378,000
$2,259/mo
Price history
Price history is unavailable.
Public tax history
| Year | Property taxes | Tax assessment |
|---|---|---|
| 2025 | $2,659 +6.3% | $274,100 +8.5% |
| 2024 | $2,501 +10.9% | $252,600 +10.9% |
| 2023 | $2,254 -0.7% | $227,700 -0.7% |
| 2022 | $2,269 +4.6% | $229,200 +4.6% |
| 2021 | $2,170 -7.7% | $219,200 +3.3% |
| 2020 | $2,350 +13.9% | $212,200 +3.1% |
| 2019 | $2,063 | $205,800 |
| 2018 | $2,063 0% | $205,800 |
| 2017 | $2,063 +3.6% | $205,800 +2.3% |
| 2016 | $1,992 +2.9% | $201,200 +2.9% |
| 2015 | $1,936 | $195,600 +1.6% |
| 2014 | $1,936 | $192,600 +1.9% |
| 2013 | -- | $189,000 |
| 2012 | -- | $189,000 -11.3% |
| 2011 | -- | $213,100 |
| 2010 | -- | $213,100 -12.2% |
| 2007 | -- | $242,782 +19.9% |
| 2006 | -- | $202,492 +31% |
| 2005 | -- | $154,552 +23.8% |
| 2004 | -- | $124,852 +9% |
| 2003 | -- | $114,512 +0.5% |
| 2002 | -- | $113,922 +10.5% |
| 2001 | -- | $103,102 |
Find assessor info on the county website
Monthly payment
Est. payment
Payment breakdown
Explore the cost of this home by adjusting the details. Changes won't be saved.Climate risks
Neighborhood: Kempsville
Nearby schools
Schools provided by the listing agent
- Elementary: Arrowhead Elementary
- Middle: Larkspur Middle
- High: Kempsville
Source: REIN Inc.. This data may not be complete. We recommend contacting the local school district to confirm school assignments for this home.
- $422,2004 bd2 ba2.1k sqft356 Gainsborough Rd, Virginia Beach, VA 23462Off Market
- $399,0004 bd3 ba2.1k sqft348 Gainsborough Rd, Virginia Beach, VA 23462For Sale

- $370,9003 bd2 ba1.5k sqft333 King Christian Rd, Virginia Beach, VA 23462Off Market
- $400,8004 bd2 ba1.9k sqft329 King Christian Rd, Virginia Beach, VA 23462Off Market
Similar homes
- $374,9004 bd2 ba1.3k sqft657 Declaration Rd, Virginia Beach, VA 23462For Sale
 MLS ID #10638337, Julio Gutierrez. REIN Inc.
 - $419,9004 bd3 ba1.8k sqft308 Ponca Cir, Virginia Beach, VA 23462For Sale
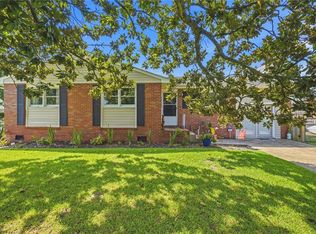 MLS ID #10652298, Kris Weaver. REIN Inc.
 - $385,0004 bd2 ba1.5k sqft613 De Laura Cir, Virginia Beach, VA 23455For Sale
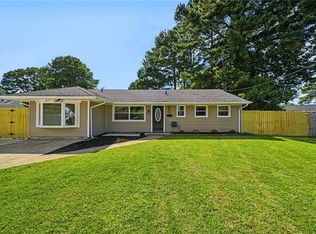 MLS ID #10652951, Kevin Gallagher. REIN Inc.
 - $380,0003 bd2 ba1.2k sqft4285 Grove Ct, Virginia Beach, VA 23462For Sale
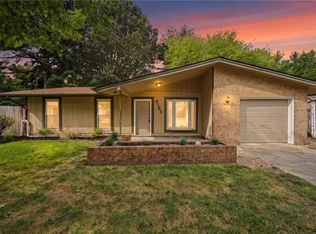 MLS ID #10651632, Jacob Bronk. REIN Inc.
