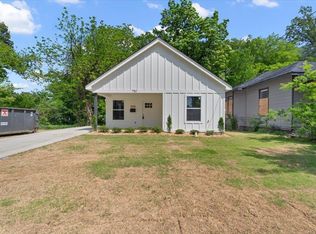
NEW DEVELOPMENT-LUXURY AFFORDABLE HOME! Welcome to your dream home in the heart of Memphis! This stunning new construction home features three spacious bedrooms and two modern bathrooms, thoughtfully designed with an open-concept layout that is perfect for entertaining and everyday living. Talk about entertainment...Check out the custom-built-in media wall to add to the upgrades. Step into a light-filled living space that flows seamlessly with sleek finishes. Enjoy morning coffee on the charming covered front porch and unwind in the evenings on your private back patio. Located just minutes from the vibrant energy of Downtown Memphis, this home combines suburban tranquility and convenience. You'll be surprised by the modern touches this home offers!
New construction
$220,000
352 Gaston Ave, Memphis, TN 38126
3beds
1,450sqft
Single Family Residence
Built in 2025
6,969 Square Feet Lot
$219,500 Zestimate®
$152/sqft
$-- HOA
What's special
Sleek finishesCharming covered front porchOpen-concept layoutPrivate back patioThree spacious bedroomsLight-filled living spaceTwo modern bathrooms
- 311 days
- 182
- 14
Zillow last checked:
Listing updated:
Listed by:
Tammy M Taylor,
KAIZEN Realty, LLC 901-221-4041
Source: MAAR,MLS#: 10208932
Facts & features
Interior
Bedrooms & bathrooms
- Bedrooms: 3
- Bathrooms: 2
- Full bathrooms: 2
Primary bedroom
- Dimensions: 0 x 0
Dining room
- Dimensions: 0 x 0
Living room
- Features: LR/DR Combination
- Dimensions: 0 x 0
Den
- Dimensions: 0 x 0
Heating
- Central
Cooling
- Central Air
Features
- All Bedrooms Down, Square Feet Source: Floor Plans (Builder/Architecture)
- Flooring: Part Carpet, Vinyl
- Has fireplace: No
Interior area
- Total interior livable area: 1,450 sqft
Property
Parking
- Parking features: Driveway/Pad
- Has uncovered spaces: Yes
Features
- Stories: 1
- Patio & porch: Porch, Patio
- Pool features: None
Lot
- Size: 6,969 Square Feet
- Dimensions: 50 x 140
- Features: Landscaped, Level, Some Trees
Details
- Parcel number: 013046 00039
Construction
Type & style
- Home type: SingleFamily
- Architectural style: Traditional
- Property subtype: Single Family Residence
Materials
- Aluminum/Steel Siding
Condition
- New construction: Yes
- Year built: 2025
Details
- Builder name: Tayco Priority Construction
Community & HOA
Community
- Subdivision: Washington Hgts Blk 6
Location
- Region: Memphis
Financial & listing details
- Price per square foot: $152/sqft
- Tax assessed value: $7,000
- Annual tax amount: $1,633
- Price range: $220K - $220K
- Date on market: 11/1/2025
- Cumulative days on market: 312 days
Estimated market value
$219,500
$209,000 - $230,000
$1,383/mo
Price history
| Date | Event | Price |
|---|---|---|
| 5/30/2026 | Price change | $220,000-2.2%$152/sqft |
Source:  MAAR #10208932 Report a problem MAAR #10208932 Report a problem | ||
| 12/1/2025 | Price change | $225,000+4.7%$155/sqft |
Source: MAAR #10208932 Report a problem | ||
| 11/1/2025 | Listed for sale | $215,000+4200%$148/sqft |
Source: MAAR #10208932 Report a problem | ||
| 12/30/2024 | Sold | $5,000$3/sqft |
Source: Public Record Report a problem | ||
Public tax history
| Year | Property taxes | Tax assessment |
|---|---|---|
| 2025 | $92 -94.4% | $1,750 -92.9% |
| 2024 | $1,633 +2964.1% | $24,800 +2734.3% |
| 2023 | $53 | $875 |
| 2022 | -- | $875 |
| 2021 | -- | $875 |
| 2020 | $28 | $875 |
| 2019 | $28 -21.1% | $875 |
| 2018 | $35 -45.1% | $875 |
| 2017 | $65 +117.1% | $875 |
| 2016 | $30 +9.7% | $875 |
| 2014 | $27 | $875 |
Find assessor info on the county website
Monthly payment
Est. payment
Payment breakdown
Explore the cost of this home by adjusting the details. Changes won't be saved.Climate risks
Neighborhood: Downtown
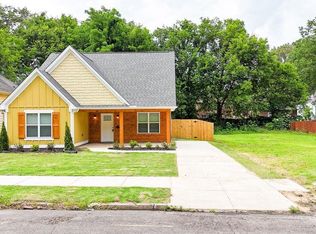
Similar homes
- $210,0003 bd3 ba1.5k sqft1380 S Orleans St, Memphis, TN 38106New Construction
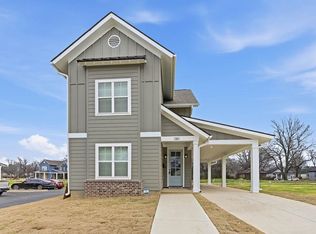 MLS ID #10209206, Tammy M Taylor, KAIZEN Realty, LLC. MAAR
 - $210,0003 bd3 ba1.5k sqft1372 S Orleans St, Memphis, TN 38106New Construction
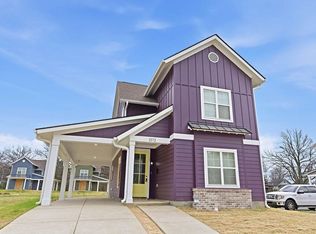 MLS ID #10217397, Tammy M Taylor, KAIZEN Realty, LLC. MAAR
 - $210,0003 bd3 ba1.5k sqft1392 S Orleans St, Memphis, TN 38106New Construction
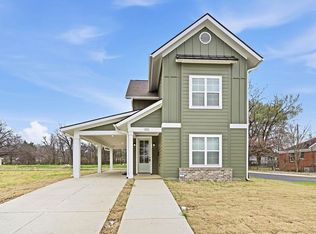 MLS ID #10217550, Tammy M Taylor, KAIZEN Realty, LLC. MAAR
 - $216,0004 bd2 ba1.3k sqft750 Barrett Pl, Memphis, TN 38107For Sale
 MLS ID #10227240, Jerry L Harris, TRG Real Estate Services, LLC. MAAR
 - $168,9003 bd1 ba1.4k sqft1621 Kendale Ave, Memphis, TN 38106For Sale
 MLS ID #3528178, Austin Rowe. RealTracs MLS as distributed by MLS GRID
