Skip main navigation
Sold for $1,420,000
  • $1,420,000

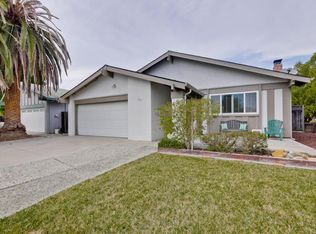
    352 Grandpark Cir, San Jose, CA 95136

    3beds
    1,303sqft
    Single Family Residence, Residential
    Built in 1972
    5,853 Square Feet Lot
    $1,377,400 Zestimate®
    $1,090/sqft
    $4,263 Estimated rent

    Home value

    $1,377,400

    $1.31M - $1.45M

    $4,263/mo

    Zestimate® history
    Loading
    Loading...

    Owner options

    List your home for rent

    $4,263/mo

    Rent Zestimate®

    Find your next renter with Zillow Rental Manager. Plus, with online applications, you can quickly screen prospective tenants – for free.

    Learn more

    $4,263/mo

    Rent Zestimate®

    Refinance and save

    $9,200/mo

    Est. payment

    Refinancing to a lower rate could help reduce your monthly payments and save thousands over the life of the loan.

    See today's rates

    $9,200/mo

    Est. payment

    Explore your selling options

    Work with a Zillow partner agent

    Leverage their expertise and Zillow's premium Showcase listings to get your home seen by more buyers.

    Get started

    List with your own agent

    Get your home in front of millions of buyers by listing it on Zillow.

    Learn how to do it

    Sell it yourself

    Take full control of how buyers see your home on Zillow by listing For Sale by Owner (FSBO).

    List your home

    What's special

    New kitchenNew appliancesDrying rackDimmable led recessed lightingVaulted ceiling homeHuge walk-in closetNew insulation
    Gorgeous remodel and updated wide open, vaulted ceiling home in the Parkview Valley Tract! New Kitchen with red oak cabinets, new appliances, microwave built in to the island, powerfull 900 cfm fan hood to remove fumes, stainless steel "Work Station" sink in kitchen with collander, chopboard, and drying rack. All smoke detectors in each room and hallway are also CO2 detectors and are wired to 110V and joined together. Home was originally 4 bedrooms, but owner converted bedroom adjoining Primary Bedroom into a huge walk-in closet and added two other closets in the adjoining hallway. Attic was vacuumed clean for new insulation in attic and all walls. All existing ductwork removed and new energy efficient R8 ducts with larger air return installed. Vaulted ceiling sheetrock was replaced so that new ductwork and dimmable LED recessed lighting could be located in more efficient areas and to install new insulation. New copper plumbing and updated bathrooms. 7 fruit trees and grape vine.

    Zillow last checked:

    Listing updated:

    Listed by:

    Mark Stevensen 00994927 408-605-0986,

    Stevensen & Neal Realtors 408-370-1020

    Bought with:

    Stella Benjamin, 01405610

    Intero Real Estate Services

    Rusty Paap, 01418326

    Intero Real Estate Services

    Source: MLSListings Inc,MLS#: ML81944354MLS Logo

    Facts & features

    Interior

    Bedrooms & bathrooms
    • Bedrooms: 3
    • Bathrooms: 2
    • Full bathrooms: 2
    Bedroom
    • Features: WalkinCloset, PrimaryBedroomonGroundFloor, BedroomonGroundFloor2plus
    Bathroom
    • Features: DualFlushToilet, Granite, PrimaryStallShowers, ShoweroverTub1, Skylight, UpdatedBaths
    Dining room
    • Features: DiningArea, EatinKitchen
    Family room
    • Features: NoFamilyRoom
    Kitchen
    • Features: Countertop_Granite, Hookups_IceMaker
    Heating
    • Central Forced Air Gas
    Cooling
    • Central Air
    Appliances
    • Included: Gas Cooktop, Dishwasher, Disposal, Range Hood, Microwave, Gas Oven/Range, Refrigerator
    • Laundry: In Garage
    Features
    • Vaulted Ceiling(s), Walk-In Closet(s)
    • Flooring: Laminate
    • Number of fireplaces: 1
    • Fireplace features: Living Room, Wood Burning
    Interior area
    • Total structure area: 1,303
    • Total interior livable area: 1,303 sqft

    Property

    Parking
    • Total spaces: 2
    • Parking features: Attached, Off Street, On Street, Oversized
    • Attached garage spaces: 2
    Features
    • Stories: 1
    • Has view: Yes
    • View description: Park/Greenbelt
    Lot
    • Size: 5,853 Square Feet
    Details
    • Parcel number: 46238054
    • Zoning: R1-8P
    • Special conditions: Standard

    Construction

    Type & style
    • Home type: SingleFamily
    • Property subtype: Single Family Residence, Residential
    Materials
    • Foundation: Crawl Space, Concrete Perimeter and Slab
    • Roof: Composition
    Condition
    • New construction: No
    • Year built: 1972

    Utilities & green energy

    • Gas: PublicUtilities
    • Sewer: Public Sewer
    • Water: Public
    • Utilities for property: Public Utilities, Water Public

    Community & HOA

    Location
    • Region: San Jose

    Financial & listing details

    • Price per square foot: $1,090/sqft
    • Tax assessed value: $1,448,400
    • Annual tax amount: $19,560
    • Date on market: 10/6/2023
    • Listing agreement: ExclusiveRightToSell
    • Listing terms: CashorConventionalLoan

    Price history

    DateEventPrice
    11/13/2023Sold$1,420,000+18.5%$1,090/sqft
    Source: MLSListings Inc #ML81944354 Report a problem
    10/13/2023Pending sale$1,198,000$919/sqft
    Source: MLSListings Inc #ML81944354 Report a problem
    10/6/2023Listed for sale$1,198,000+166.2%$919/sqft
    Source: MLSListings Inc #ML81944354 Report a problem
    6/28/2002Sold$450,000$345/sqft
    Source: Public Record Report a problem

    Public tax history

    YearProperty taxesTax assessment
    2025$19,560 -20.1%$1,448,400 +2%
    2024$24,495 +142.3%$1,420,000 +122.2%
    2023$10,109 +0.8%$638,951 +2%
    2022$10,028 +2%$626,424 +2%
    2021$9,833 +3.1%$614,143 +1%
    2020$9,542 $607,846 +2%
    2019$9,542 +3.7%$595,928 +2%
    2018$9,205 $584,244 +2%
    2017$9,205 +1.4%$572,789 +2%
    2016$9,074 +7.3%$561,559 +1.5%
    2015$8,455 +14.9%$553,125 +2%
    2014$7,360 $542,291 +13%
    2013-- $480,000 +13.5%
    2012-- $423,000 -3%
    2011-- $436,000 +3.3%
    2010-- $422,000 -18.3%
    2009-- $516,228 +2%
    2008-- $506,107 +2%
    2007-- $496,184 +2%
    2006-- $486,456 +2%
    2005-- $476,919 +3.1%
    2004-- $462,600 +5%
    2003-- $440,600 +58.3%
    2002-- $278,372 +2%
    2001-- $272,915
    Find assessor info on the county website

    Neighborhood: Blossom Valley

    Nearby schools

    GreatSchools rating
    Schools provided by the listing agent
    • Elementary: ParkviewElementary_5
    • Middle: CarolineDavisIntermediate
    • High: AndrewPHillHigh
    • District: OakGroveElementary

    Source: MLSListings Inc. This data may not be complete. We recommend contacting the local school district to confirm school assignments for this home.

    Get a cash offer in 3 minutes
    Find out how much your home could sell for in as little as 3 minutes with a no-obligation cash offer.
    Estimated market value
    $1,377,400
    Get a cash offer in 3 minutes
    Find out how much your home could sell for in as little as 3 minutes with a no-obligation cash offer.
    Estimated market value
    $1,377,400