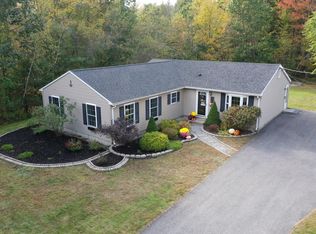
One-level living in an adorable 2-bedroom ranch. Freshly painted throughout and flooded with natural light. The private back yard looks onto deciduous woods and is ideal for relaxing and entertaining. Originally designed as a three-bedroom home, it was converted to two-bedrooms creating a generously large primary bedroom with two large closets and deep set triple windows which drench the room with sunlight. The cozy eat-in kitchen boasts new flooring, counters and cupboards, and an amply-sized antique country hutch! Both the roof and Heat Pump/AC are newer upgrades. An oversized shed can hold all your garden tools and toys. This little gem is tucked away in a quiet, lovely neighborhood toward the end of a dead end street, yet close to shopping, and bustling, rejuvenated Biddeford Center's trendy craft breweries, award-winning bakeries, and nationally praised dining spots. If you are looking to downsize or find that perfect starter home, this little home offers big value!
Active
$375,000
352 Granite St Extension, Biddeford, ME 04005
2beds
960sqft
Single Family Residence
Built in 1984
0.46 Acres Lot
$-- Zestimate®
$391/sqft
$-- HOA
What's special
Flooded with natural lightOne-level livingAmply-sized antique country hutchFreshly painted throughoutTwo large closetsGenerously large primary bedroomCozy eat-in kitchen
- 3 days
- 550
- 41
Zillow last checked:
Listing updated:
Listed by:
Better Homes & Gardens Real Estate/The Masiello Group
Source: Maine Listings,MLS#: 1678584
Facts & features
Interior
Bedrooms & bathrooms
- Bedrooms: 2
- Bathrooms: 1
- Full bathrooms: 1
Primary bedroom
- Features: Closet
- Level: First
- Area: 278.88 Square Feet
- Dimensions: 24.25 x 11.5
Bedroom 2
- Features: Closet
- Level: First
- Area: 101.7 Square Feet
- Dimensions: 11.3 x 9
Kitchen
- Features: Eat-in Kitchen
- Level: First
- Area: 167.44 Square Feet
- Dimensions: 14.25 x 11.75
Living room
- Level: First
- Area: 182.7 Square Feet
- Dimensions: 15.75 x 11.6
Heating
- Direct Vent Heater, Heat Pump
Cooling
- Heat Pump
Appliances
- Included: Cooktop, Dryer, Electric Range, Refrigerator, Washer
Features
- 1st Floor Bedroom, Attic
- Flooring: Carpet, Vinyl, Luxury Vinyl
- Doors: Storm Door(s)
- Windows: Storm Window(s)
- Has fireplace: No
Interior area
- Total structure area: 960
- Total interior livable area: 960 sqft
- Finished area above ground: 960
- Finished area below ground: 0
Property
Parking
- Parking features: Concrete, Paved, 1 - 4 Spaces, Off Street
Features
- Has view: Yes
- View description: Trees/Woods
Lot
- Size: 0.46 Acres
- Features: Near Town, Neighborhood, Suburban, Level, Open Lot, Landscaped, Wooded
Details
- Additional structures: Shed(s)
- Zoning: RES
Construction
Type & style
- Home type: SingleFamily
- Architectural style: Ranch
- Property subtype: Single Family Residence
Materials
- Wood Frame, Vinyl Siding
- Foundation: Slab, Poured Concrete
- Roof: Shingle
Condition
- Year built: 1984
Utilities & green energy
- Electric: Circuit Breakers
- Sewer: Public Sewer
- Water: Public
Green energy
- Energy efficient items: Ceiling Fans
Community & HOA
Location
- Region: Biddeford
Financial & listing details
- Price per square foot: $391/sqft
- Annual tax amount: $4,482
- Date on market: 9/1/2026
- Road surface type: Paved
Estimated market value
Not available
Estimated sales range
Not available
Not available
Price history
| Date | Event | Price |
|---|---|---|
| 9/1/2026 | Listed for sale | $375,000$391/sqft |
Source:  Maine Listings #1678584 Report a problem Maine Listings #1678584 Report a problem | ||
Public tax history
Tax history is unavailable.
Monthly payment
Est. payment
Payment breakdown
Explore the cost of this home by adjusting the details. Changes won't be saved.Climate risks
Neighborhood: 04005
Similar homes
- $450,0003 bd1 ba1.2k sqft261 West Street, Biddeford, ME 04005Active
 MLS ID #1679130, Signature Homes Real Estate Group, LLC. Maine Listings
 - $425,0001 bd2 ba732 sqft2 Main Street #35-106, Biddeford, ME 04005Active
 MLS ID #1678963, Portside Real Estate Group. Maine Listings
 - $427,0004 bd1 ba1.4k sqft8 Debbie Avenue, Biddeford, ME 04005Active
 MLS ID #1677741, Coldwell Banker Realty. Maine Listings
 - $450,0004 bd1 ba1.2k sqft292 Hill Street, Biddeford, ME 04005Active
 MLS ID #1677034, Hearth & Key Realty. Maine Listings
 - $424,9004 bd1 ba1.4k sqft43 Granite Street, Biddeford, ME 04005ActiveMLS ID #1673403, Real Broker. Maine Listings
- $459,9003 bd2 ba1.1k sqft30 Westland Avenue, Biddeford, ME 04005ActiveMLS ID #1625120, PO-GO REALTY. Maine Listings
- $349,0002 bd2 ba977 sqft310 Hill Street #34, Biddeford, ME 04005ActiveMLS ID #1671454, Verrill Real Estate, Inc. Maine Listings
- $365,0001 bd1 ba695 sqft2 Main Street #15-418, Biddeford, ME 04005ActiveMLS ID #1674442, Portside Real Estate Group. Maine Listings
- $444,4442 bd1 ba1.2k sqft26 Miller Avenue, Biddeford, ME 04005ActiveMLS ID #1673486, Portside Real Estate Group. Maine Listings
- $405,0001 bd1 ba725 sqft2 Main Street #15-518, Biddeford, ME 04005ActiveMLS ID #1674443, Portside Real Estate Group. Maine Listings
- $529,0002 bd2 ba1.2k sqft216 Curtis Road, Arundel, ME 04046ActiveMLS ID #1678493, RE/MAX Realty One. Maine Listings
- $364,9003 bd1 ba1k sqft39 Cumberland Avenue, Saco, ME 04072ActiveMLS ID #1673648, Berkshire Hathaway HomeServices Verani Realty. Maine Listings
- $409,9002 bd2 ba1.2k sqft12 Baxter Boulevard, Biddeford, ME 04005ActiveMLS ID #1677009, Regency Realty Group. Maine Listings
- $334,9003 bd1 ba1.2k sqft6 Lafayette Street #1, Biddeford, ME 04005ActiveMLS ID #1667672, Kre Brokerage Group. Maine Listings
- $470,0002 bd1 ba1k sqft2 Main Street #17-410, Biddeford, ME 04005ActiveMLS ID #1669989, Portside Real Estate Group. Maine Listings
- $475,0002 bd1 ba904 sqft146 W Grand Avenue #92, Old Orchard Beach, ME 04064ActiveMLS ID #1679154, The Real Estate Store. Maine Listings
- $349,9002 bd1 ba831 sqft41 Hall Avenue, Saco, ME 04072ActiveMLS ID #1676319, EXP Realty. Maine Listings
- $365,0002 bd2 ba944 sqft129 Portland Avenue #55, Old Orchard Beach, ME 04064ActiveMLS ID #1677008, Cottage & Co Real Estate. Maine Listings
- $499,0002 bd2 ba1.1k sqft2 Main Street #15-310, Biddeford, ME 04005ActiveMLS ID #1669799, Portside Real Estate Group. Maine Listings
