Experience the Best of Lowcountry Living in NextonWelcome home to 352 Great Lawn Drive, a beautifully designed townhome in Brighton Park Village, the heart of Nexton, one of Summerville's most sought-after master-planned communities. This 2-bedroom, 2.5-bathroom home offers the perfect balance of style, comfort, and convenience--ideal for those looking to embrace the vibrant Nexton lifestyle without the hassle of exterior maintenance.Charming Curb Appeal & Scenic ViewsStep onto your inviting front porch, where you can sip your morning coffee while overlooking the picturesque park and pond views. Whether you're enjoying a quiet moment or greeting friendly neighbors, this space sets the tone for relaxed Lowcountry living.Stylish & Spacious Interior Inside, the open floor plan is flooded with natural light, accentuating the luxury laminate flooring that flows throughout the main level. The modern kitchen is a chef's dream, featuring: Upgraded granite countertops Glacier gray cabinetry for a sleek, contemporary look Stainless steel gas appliances for effortless cooking White subway tile backsplash for a timeless touch Expansive island with extra cabinetry for additional storage Walk-in pantry to keep everything organized This well-designed layout is ideal for entertaining, whether hosting intimate gatherings or enjoying a cozy night in. Tranquil Outdoor Living Unwind after a long day on your screened back porch, where you can take in the stunning Carolina sunsets in total privacy. This peaceful retreat is the perfect spot for relaxing with a book, sipping sweet tea, or dining al fresco. Comfortable & Private Upstairs Retreat Head upstairs via the elegant oak staircase to discover your private sanctuary. The spacious Owner's Suite features a walk-in closet and a spa-like bath, providing a tranquil escape at the end of the day. The second bedroom also includes its own en-suite bathroom, making it an ideal guest suite or home office. Laundry is conveniently located in the upstairs hall for easy access. The Ultimate Nexton Lifestyle Living in Nexton means more than just a beautiful home it's about being part of a dynamic community. Enjoy miles of walking trails, parks, and green spaces, as well as easy access to Nexton Square, Downtown Nexton, One Nexton & The Marketplace where you'll find boutique shopping, Two Grocery Stores, top-rated dining, and year-round events. Plus, with quick access to I-26, downtown Charleston, and approx 45 mins to local beaches, your new home places you at the center of it all. Don't miss this opportunity to experience the best of Summerville's premier lifestyle community. Schedule your showing today!
Closed
$319,899
352 Great Lawn Dr, Summerville, SC 29486
2beds
1,420sqft
Townhouse
Built in 2020
2,178 Square Feet Lot
$323,100 Zestimate®
$225/sqft
$2,237 Estimated rent
Home value
$323,100
$304,000 - $346,000
$2,237/mo
Zestimate® history
Owner options
List your home for rent
$2,237/mo
Rent Zestimate®
Find your next renter with Zillow Rental Manager. Plus, with online applications, you can quickly screen prospective tenants – for free.
$2,237/mo
Rent Zestimate®
Refinance and save
$1,878/mo
Est. payment
Refinancing to a lower rate could help reduce your monthly payments and save thousands over the life of the loan.
$1,878/mo
Est. payment
Explore your selling options
Work with a Zillow partner agent
Leverage their expertise and Zillow's premium Showcase listings to get your home seen by more buyers.
Get startedList with your own agent
Get your home in front of millions of buyers by listing it on Zillow.
Learn how to do itSell it yourself
Take full control of how buyers see your home on Zillow by listing For Sale by Owner (FSBO).
List your homeWhat's special
Inviting front porchStunning carolina sunsetsPrivate sanctuaryExpansive islandWalk-in pantryLuxury laminate flooringEn-suite bathroom
Zillow last checked:
Listing updated:
Listed by:
Realty ONE Group Coastal
Bought with:
Better Homes And Gardens Real Estate Palmetto
Source: CTMLS,MLS#: 25003936
Facts & features
Interior
Bedrooms & bathrooms
- Bedrooms: 2
- Bathrooms: 3
- Full bathrooms: 2
- 1/2 bathrooms: 1
Rooms
- Room types: Living/Dining Combo, Living/Dining Combo, Pantry
Heating
- Natural Gas
Cooling
- Central Air
Features
- Ceiling - Smooth, High Ceilings, Kitchen Island, Walk-In Closet(s), Pantry
- Flooring: Carpet, Ceramic Tile, Laminate
- Windows: ENERGY STAR Qualified Windows
- Has fireplace: No
Interior area
- Total structure area: 1,420
- Total interior livable area: 1,420 sqft
Property
Parking
- Parking features: Off Street
Features
- Levels: Two
- Stories: 2
- Patio & porch: Front Porch, Screened
- Exterior features: Lawn Irrigation, Rain Gutters
Lot
- Size: 2,178 Square Feet
- Features: 0 - .5 Acre, Interior Lot
Details
- Parcel number: 2210402065
Construction
Type & style
- Home type: Townhouse
- Property subtype: Townhouse
- Attached to another structure: Yes
Materials
- Cement Siding
- Foundation: Slab
- Roof: Asphalt
Condition
- New construction: No
- Year built: 2020
Utilities & green energy
- Sewer: Public Sewer
- Water: Public
- Utilities for property: BCW & SA, Berkeley Elect Co-Op, Dominion Energy
Green energy
- Energy efficient items: Insulation, Roof
Community & HOA
Community
- Features: Park, Pool, Walk/Jog Trails
- Subdivision: Nexton
Location
- Region: Summerville
Financial & listing details
- Price per square foot: $225/sqft
- Tax assessed value: $311,000
- Annual tax amount: $1,755
- Date on market: 2/14/2025
- Listing terms: Cash,Conventional,FHA,State Housing Authority,VA Loan
Price history
| Date | Event | Price |
|---|---|---|
| 7/25/2025 | Sold | $319,899$225/sqft |
Source:  CTMLS #25003936 Report a problem CTMLS #25003936 Report a problem | ||
| 6/5/2025 | Price change | $319,8990%$225/sqft |
Source: CTMLS #25003936 Report a problem | ||
| 5/5/2025 | Price change | $319,999-0.8%$225/sqft |
Source: CTMLS #25003936 Report a problem | ||
| 5/3/2025 | Price change | $322,500-4.6%$227/sqft |
Source: CTMLS #25003936 Report a problem | ||
| 4/24/2025 | Price change | $337,9000%$238/sqft |
Source: CTMLS #25003936 Report a problem | ||
| 4/10/2025 | Price change | $338,000-3.4%$238/sqft |
Source: CTMLS #25003936 Report a problem | ||
| 4/3/2025 | Price change | $349,8000%$246/sqft |
Source: CTMLS #25003936 Report a problem | ||
| 3/14/2025 | Price change | $349,900-3.6%$246/sqft |
Source: CTMLS #25003936 Report a problem | ||
| 2/28/2025 | Price change | $363,000-0.5%$256/sqft |
Source: CTMLS #25003936 Report a problem | ||
| 2/14/2025 | Listed for sale | $365,000+52.4%$257/sqft |
Source: CTMLS #25003936 Report a problem | ||
| 12/22/2020 | Sold | $239,465$169/sqft |
Source: CTMLS #19026649 Report a problem | ||
Public tax history
| Year | Property taxes | Tax assessment |
|---|---|---|
| 2024 | $1,755 +10.9% | $10,820 +15.1% |
| 2023 | $1,582 -6.5% | $9,400 |
| 2022 | $1,692 -56.2% | $9,400 +216.5% |
| 2021 | $3,862 +192.6% | $2,970 |
| 2020 | $1,320 | $2,970 |
Find assessor info on the county website
Neighborhood: 29486
Nearby homes
- $319,2002 bd3 ba1.4k sqft354 Great Lawn Dr, Summerville, SC 29486Off Market
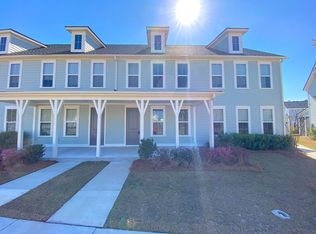
- $333,9003 bd3 ba1.4k sqft356 Great Lawn Dr #A, Summerville, SC 29486Off Market
- $331,0003 bd3 ba1.4k sqft350 Great Lawn Dr, Summerville, SC 29486Off Market
- $312,6002 bd3 ba1.4k sqft362 Great Lawn Dr, Summerville, SC 29486Off Market
- $322,0002 bd3 ba1.4k sqft364 Great Lawn Dr, Summerville, SC 29486Off Market
- $339,3003 bd3 ba1.4k sqft360 Great Lawn Dr, Summerville, SC 29486Off Market
- $334,4003 bd3 ba1.4k sqft366 Great Lawn Dr, Summerville, SC 29486Off Market
- $603,600-- bd2 ba2.7k sqft340 Great Lawn Dr, Summerville, SC 29486Off Market
Nearby schools
GreatSchools rating
- 8/10Nexton ElementaryGrades: PK-5Distance: 0.5 mi
- 7/10Cane Bay MiddleGrades: 5-8Distance: 3.1 mi
- 8/10Cane Bay High SchoolGrades: 9-12Distance: 2.7 mi
Schools provided by the listing agent
- Elementary: Nexton Elementary
- Middle: Cane Bay
- High: Cane Bay High School
Source: CTMLS. This data may not be complete. We recommend contacting the local school district to confirm school assignments for this home.
Get a cash offer in 3 minutes
Find out how much your home could sell for in as little as 3 minutes with a no-obligation cash offer.
Estimated market value
$323,100
Get a cash offer in 3 minutes
Find out how much your home could sell for in as little as 3 minutes with a no-obligation cash offer.
Estimated market value
$323,100
- South Carolina
- Berkeley County
- Summerville
- 29486
- 352 Great Lawn Dr
Nearby cities
Nearby zip codes
Other Summerville Topics
