Welcome to this charming and fully updated single-family home. A large covered front porch invites you inside to a semi-open layout with 3 bedrooms and 1 full bath, including a convenient first-floor bedroom and two generously sized bedrooms upstairs.
The bright kitchen includes all new cabinets, granite countertops and all new stainless steel appliances. The formal dining and front living rooms are perfect for holiday hosting and the home boasts new floors throughout. Enjoy added living space in a dry and partially finished basement —ideal for a gym, game room, or office.
Outside you'll find a fully fenced backyard with a concrete driveway leading to a massive two-bay detached garage.
Don't miss this one!
Closed
$230,000
352 Grover Cleveland Hwy, Amherst, NY 14226
3beds
1,238sqft
Single Family Residence
Built in 1953
5,797 Square Feet Lot
$239,800 Zestimate®
$186/sqft
$2,206 Estimated rent
Home value
$239,800
$223,000 - $257,000
$2,206/mo
Zestimate® history
Owner options
List your home for rent
$2,206/mo
Rent Zestimate®
Find your next renter with Zillow Rental Manager. Plus, with online applications, you can quickly screen prospective tenants – for free.
$2,206/mo
Rent Zestimate®
Refinance and save
$1,323/mo
Est. payment
Refinancing to a lower rate could help reduce your monthly payments and save thousands over the life of the loan.
$1,323/mo
Est. payment
Explore your selling options
Work with a Zillow partner agent
Leverage their expertise and Zillow's premium Showcase listings to get your home seen by more buyers.
Get startedList with your own agent
Get your home in front of millions of buyers by listing it on Zillow.
Learn how to do itSell it yourself
Take full control of how buyers see your home on Zillow by listing For Sale by Owner (FSBO).
List your homeWhat's special
Partially finished basementSemi-open layoutStainless steel appliancesNew cabinetsFully fenced backyardMassive two-bay detached garageGranite countertops
Zillow last checked:
Listing updated:
Listed by:
Danita Looney 716-609-9368,
Atlas Realty Trading Co LLC,
Kekeli Olympio 716-222-2227,
Atlas Realty Trading Co LLC
Bought with:
Joseph Brown, 10401344902
Keller Williams Realty WNY
Source: NYSAMLSs,MLS#: B1626464 Originating MLS: Buffalo
Originating MLS: BuffaloFacts & features
Interior
Bedrooms & bathrooms
- Bedrooms: 3
- Bathrooms: 1
- Full bathrooms: 1
- Main level bathrooms: 1
- Main level bedrooms: 1
Heating
- Electric, Gas, Forced Air
Cooling
- Central Air
Appliances
- Included: Dishwasher, Gas Cooktop, Gas Water Heater, Microwave, Refrigerator, Washer
Features
- Separate/Formal Dining Room, Eat-in Kitchen, Granite Counters, Other, See Remarks
- Flooring: Luxury Vinyl
- Basement: Partially Finished
- Has fireplace: No
Interior area
- Total structure area: 1,238
- Total interior livable area: 1,238 sqft
Property
Parking
- Total spaces: 2
- Parking features: Detached, Garage
- Garage spaces: 2
Features
- Exterior features: Concrete Driveway
Lot
- Size: 5,797 Square Feet
- Dimensions: 40 x 145
- Features: Rectangular, Rectangular Lot, Residential Lot
Details
- Parcel number: 1422890678100003008000
- Special conditions: Standard
Construction
Type & style
- Home type: SingleFamily
- Architectural style: Two Story
- Property subtype: Single Family Residence
Materials
- Other, See Remarks
- Foundation: Poured
Condition
- Resale
- Year built: 1953
Utilities & green energy
- Sewer: Connected
- Water: Connected, Public
- Utilities for property: Sewer Connected, Water Connected
Community & HOA
Community
- Subdivision: Holland Land Company's Su
Location
- Region: Amherst
Financial & listing details
- Price per square foot: $186/sqft
- Tax assessed value: $222,000
- Annual tax amount: $4,934
- Date on market: 8/11/2025
- Cumulative days on market: 9 days
- Listing terms: Cash,Conventional,FHA,VA Loan
Price history
| Date | Event | Price |
|---|---|---|
| 11/12/2025 | Sold | $230,000+0%$186/sqft |
Source:  NYSAMLSs #B1626464 Report a problem NYSAMLSs #B1626464 Report a problem | ||
| 8/29/2025 | Pending sale | $229,900$186/sqft |
Source: NYSAMLSs #B1626464 Report a problem | ||
| 8/21/2025 | Contingent | $229,900$186/sqft |
Source: NYSAMLSs #B1626464 Report a problem | ||
| 8/21/2025 | Pending sale | $229,900$186/sqft |
Source: NYSAMLSs #B1626464 Report a problem | ||
| 8/11/2025 | Listed for sale | $229,900+83.9%$186/sqft |
Source: NYSAMLSs #B1626464 Report a problem | ||
| 5/29/2025 | Sold | $125,000+5.9%$101/sqft |
Source: Public Record Report a problem | ||
| 7/20/2012 | Sold | $118,000+23.6%$95/sqft |
Source: NYSAMLSs #B403891 Report a problem | ||
| 3/17/2012 | Listed for sale | $95,500+29.1%$77/sqft |
Source: Affordable Dreams Real Estate Inc. #B403891 Report a problem | ||
| 3/17/1999 | Sold | $74,000+19.4%$60/sqft |
Source: Public Record Report a problem | ||
| 12/3/1996 | Sold | $62,000$50/sqft |
Source: Public Record Report a problem | ||
Public tax history
| Year | Property taxes | Tax assessment |
|---|---|---|
| 2025 | -- | $222,000 |
| 2024 | -- | $222,000 +82% |
| 2023 | -- | $122,000 |
| 2022 | -- | $122,000 |
| 2021 | -- | $122,000 |
| 2020 | -- | $122,000 |
| 2019 | -- | $122,000 |
| 2018 | -- | $122,000 |
| 2017 | $3,874 +153.5% | $122,000 +17.3% |
| 2016 | $1,528 | $104,000 |
| 2015 | -- | $104,000 |
| 2014 | -- | $104,000 |
| 2013 | -- | $104,000 |
| 2012 | -- | $104,000 |
| 2011 | -- | $104,000 |
| 2010 | -- | $104,000 |
| 2009 | -- | $104,000 +18.2% |
| 2008 | -- | $88,000 |
| 2007 | -- | $88,000 |
| 2006 | -- | $88,000 |
| 2005 | -- | $88,000 +18.9% |
| 2004 | -- | $74,000 |
| 2003 | -- | $74,000 |
| 2002 | -- | $74,000 |
| 2001 | -- | $74,000 |
| 2000 | -- | $74,000 |
Find assessor info on the county website
Neighborhood: Eggertsville
Nearby homes
- $236,8003 bd1 ba1.2k sqft356 Grover Cleveland Hwy, Amherst, NY 14226Off Market
- $303,5004 bd2 ba1.7k sqft346 Grover Cleveland Hwy, Amherst, NY 14226Off Market
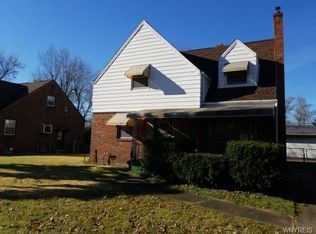
- $264,0003 bd2 ba1.1k sqft360 Grover Cleveland Hwy, Amherst, NY 14226Off Market
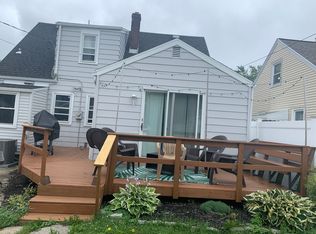
- $338,8003 bd2 ba1.7k sqft342 Grover Cleveland Hwy, Amherst, NY 14226Off Market
- $301,600-- bd-- ba1.9k sqft364 Grover Cleveland Hwy, Amherst, NY 14226Off Market
- $258,3002 bd1 ba1.3k sqft47 Stevenson Blvd, Amherst, NY 14226Off Market
- $361,2003 bd1 ba1.9k sqft53 Stevenson Blvd, Amherst, NY 14226Off Market
- $253,5003 bd1 ba1.1k sqft336 Grover Cleveland Hwy, Amherst, NY 14226Off Market
Nearby schools
GreatSchools rating
- 6/10Windermere Blvd SchoolGrades: PK-5Distance: 0.3 mi
- 7/10Amherst Middle SchoolGrades: 6-8Distance: 1.3 mi
- 9/10Amherst Central High SchoolGrades: 9-12Distance: 1.1 mi
Schools provided by the listing agent
- District: Amherst
Source: NYSAMLSs. This data may not be complete. We recommend contacting the local school district to confirm school assignments for this home.
- New York
- Erie County
- Buffalo
- 14226
- Eggertsville
- 352 Grover Cleveland Hwy
Nearby cities
Nearby neighborhoods
Nearby zip codes
Other Buffalo Topics
