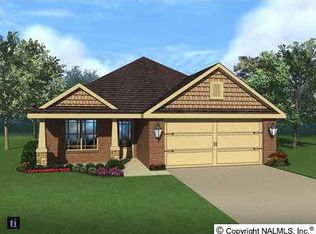
Beautiful full-brick 4BR/2BA home just minutes from Redstone Arsenal Gate 8! Features an open floor plan with wood floors in the main living areas, recessed lighting, crown molding, and granite countertops in the kitchen and both baths. The kitchen offers a tile backsplash and pantry, while the spacious primary suite includes a walk-in closet, double vanity, and separate shower. All bedrooms feature ceiling fans, carpet, and 2" blinds. Enjoy the covered patio overlooking the privacy-fenced backyard with a sprinkler system. Additional features include a 2-car garage, Ring doorbell, and remote-controlled living room shade. Cali Floor Plan is in docs. Refrigerator, washer and dryer remain!
For sale
Price cut: $21.4K (8/18)
$310,000
352 Harbor Glen Dr SW, Madison, AL 35756
4beds
1,841sqft
Single Family Residence
Built in 2016
-- sqft lot
$-- Zestimate®
$168/sqft
$36/mo HOA
What's special
Privacy-fenced backyardDouble vanityWalk-in closetOpen floor planRecessed lightingCrown moldingSprinkler system
- 31 days
- 259
- 10
Zillow last checked:
Listing updated:
Listed by:
Shelia Swaim 256-682-0268,
RE/MAX Unlimited,
Dave Swaim 256-585-0667,
RE/MAX Unlimited
Source: ValleyMLS,MLS#: 21925420
Facts & features
Interior
Bedrooms & bathrooms
- Bedrooms: 4
- Bathrooms: 2
- Full bathrooms: 2
Rooms
- Room types: Master Bedroom, Living Room, Bedroom 2, Dining Room, Bedroom 3, Kitchen, Bedroom 4, Laundry
Primary bedroom
- Features: 9’ Ceiling, Ceiling Fan(s), Crown Molding, Carpet, Walk-In Closet(s)
- Level: First
- Area: 180
- Dimensions: 12 x 15
Bedroom 2
- Features: 9’ Ceiling, Ceiling Fan(s), Carpet
- Level: First
- Area: 110
- Dimensions: 11 x 10
Bedroom 3
- Features: 9’ Ceiling, Ceiling Fan(s), Carpet
- Level: First
- Area: 110
- Dimensions: 11 x 10
Bedroom 4
- Features: 9’ Ceiling, Ceiling Fan(s), Carpet
- Level: First
- Area: 121
- Dimensions: 11 x 11
Dining room
- Features: 9’ Ceiling, Crown Molding, Wood Floor
- Level: First
- Area: 110
- Dimensions: 10 x 11
Kitchen
- Features: Crown Molding, Granite Counters, Kitchen Island, Recessed Lighting, Smooth Ceiling, Wood Floor
- Level: First
- Area: 198
- Dimensions: 11 x 18
Living room
- Features: 9’ Ceiling, Crown Molding, Smooth Ceiling, Wood Floor
- Level: First
- Area: 240
- Dimensions: 16 x 15
Laundry room
- Features: Wood Floor
- Level: First
Heating
- Central 1, Electric
Cooling
- Central 1, Electric
Appliances
- Included: Range, Dishwasher, Microwave, Refrigerator, Dryer, Washer, Disposal, Electric Water Heater
Features
- Has basement: No
- Has fireplace: No
- Fireplace features: None
Interior area
- Total interior livable area: 1,841 sqft
Property
Parking
- Parking features: Garage-Two Car, Garage-Attached
Features
- Levels: One
- Stories: 1
Details
- Parcel number: 2505160000002.338
Construction
Type & style
- Home type: SingleFamily
- Architectural style: Ranch
- Property subtype: Single Family Residence
Materials
- Foundation: Slab
Condition
- New construction: No
- Year built: 2016
Utilities & green energy
- Sewer: Public Sewer
- Water: Public
Community & HOA
Community
- Subdivision: River Landing
HOA
- Has HOA: Yes
- Amenities included: Clubhouse, Tennis Court(s), Pool, Common Grounds, Fitness Center
- Services included: Club House, Tennis, Community Pool (OA), Common Grounds, Fitness Center
- HOA fee: $430 annually
- HOA name: River Landing
Location
- Region: Madison
Financial & listing details
- Price per square foot: $168/sqft
- Tax assessed value: $304,300
- Annual tax amount: $1,546
- Date on market: 8/2/2026
Estimated market value
Not available
Estimated sales range
Not available
Not available
Price history
| Date | Event | Price |
|---|---|---|
| 8/18/2026 | Price change | $310,000-6.5%$168/sqft |
Source:  ValleyMLS #21925420 Report a problem ValleyMLS #21925420 Report a problem | ||
| 8/2/2026 | Listed for sale | $331,380+96.5%$180/sqft |
Source: ValleyMLS #21925420 Report a problem | ||
| 7/15/2026 | Listing removed | $1,950$1/sqft |
Source: Zillow Rentals Report a problem | ||
| 7/12/2026 | Listed for rent | $1,950$1/sqft |
Source: Zillow Rentals Report a problem | ||
| 10/28/2016 | Sold | $168,613$92/sqft |
Source: Public Record Report a problem | ||
Public tax history
| Year | Property taxes | Tax assessment |
|---|---|---|
| 2025 | $1,546 +4.1% | $30,440 +4% |
| 2024 | $1,485 +8.1% | $29,260 +8% |
| 2023 | $1,374 | $27,100 +15.7% |
| 2022 | -- | $23,420 +9.6% |
| 2021 | -- | $21,360 +13.1% |
| 2020 | -- | $18,880 +7.9% |
| 2019 | -- | $17,500 +0.1% |
| 2018 | -- | $17,480 -36.3% |
| 2017 | $797 | $27,460 +622.6% |
| 2016 | $797 +261.6% | $3,800 |
| 2015 | $220 | $3,800 |
| 2014 | $220 | $3,800 |
Find assessor info on the county website
Monthly payment
Est. payment
Payment breakdown
Explore the cost of this home by adjusting the details. Changes won't be saved.Climate risks
Neighborhood: 35756
Nearby schools
Schools provided by the listing agent
- Elementary: Williams
- Middle: Williams
- High: Columbia High
Source: ValleyMLS. This data may not be complete. We recommend contacting the local school district to confirm school assignments for this home.

Similar homes
- $325,0004 bd2 ba1.9k sqft224 Harbor Glen Dr SW, Madison, AL 35756For Sale
 MLS ID #21927624, Amber Dent. ValleyMLS
 - $340,0004 bd2 ba1.8k sqft860 River Landing Blvd, Madison, AL 35756For Sale
 MLS ID #21927382, Verenetta Johnson. ValleyMLS
 - $300,0004 bd3 ba1.9k sqft104 Daymark Dr, Madison, AL 35756For Sale
 MLS ID #21923363, Casey Mosbarger. ValleyMLS
 - $335,5004 bd2 ba2k sqft154 Abercorn Dr, Madison, AL 35756For Sale
 MLS ID #21921052, Zelda Lanza Friedman. ValleyMLS
