Skip main navigation
Sold for $842,000
  • $842,000

    352 Hemlock Ave, Alderson, WV 24910

    6beds
    6,151sqft
    Single Family Residence
    Built in 1881
    10.01 Acres Lot
    $882,700 Zestimate®
    $137/sqft
    $5,853 Estimated rent

    Home value

    $882,700

    Estimated sales range

    Not available

    $5,853/mo

    Zestimate® history
    Loading
    Loading...

    Owner options

    List your home for rent

    $5,853/mo

    Rent Zestimate®

    Find your next renter with Zillow Rental Manager. Plus, with online applications, you can quickly screen prospective tenants – for free.

    Learn more

    $5,853/mo

    Rent Zestimate®

    Refinance and save

    $3,889/mo

    Est. payment

    Refinancing to a lower rate could help reduce your monthly payments and save thousands over the life of the loan.

    See today's rates

    $3,889/mo

    Est. payment

    Explore your selling options

    Work with a Zillow partner agent

    Leverage their expertise and Zillow's premium Showcase listings to get your home seen by more buyers.

    Get started

    List with your own agent

    Get your home in front of millions of buyers by listing it on Zillow.

    Learn how to do it

    Sell it yourself

    Take full control of how buyers see your home on Zillow by listing For Sale by Owner (FSBO).

    List your home

    What's special

    Formal diningInformal gathering areaFinished living spacePrivate main level wingMarvelous staircaseExpansive hallwayMultiple porches
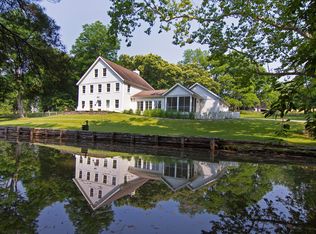
    This a a rare opportunity to own a historical estate in the serene setting of Greenbrier County, WV. Beautifully positioned on a hillside, with panoramic views of the town of Alderson and the not-so-distant mountains, "The Cedars" holds all of the character and charm of the late 1800's-early 1900's, but with all of the amenities for current needs. Beautifully updated and curated, "The Cedars" welcomes you to relax and enjoy. Come home and unwind on one of the many porches that this home has to offer. Host exquisite events in the stunning Ballroom. Work remotely from the private study. Or, create a gorgeous venue, a remarkable retreat, or a self-sufficient homestead. The estate is currently being utilized as a second residence and also for short term rentals through AirBnb. The opportunities are endless! The manor home boasts in excess of 6500 sq ft and features five bedrooms, four full baths. The main level presents an impeccably appointed kitchen with island seating, an informal gathering area, an expansive hallway and marvelous staircase, formal dining and living room space, a private main level wing (which includes the study, bedroom and full bath), a mudroom, and an attached garage. The upper level incorporates the ballroom, two private bedroom/bathroom suites, two additional bedrooms, and one additional bathroom, Multiple porches, patios and balconies flank the home with advantageous views and options for outdoor "living spaces". The charming one bedroom/one bath log Cabin offers an additional 512 sq. ft. of very private and cozy accommodations for your guests. This historical homesite also includes three additional buildings; the two level, 20 stall horse barn, a smaller poultry or livestock barn, and a barn that has been converted to a maintenance and storage building, with equipment storage below. All three ancillary buildings do have electrical service. *Total square footage reflected in this listing is 7088 sf and is inclusive of 512 sf 1 BR/1BA cabin. The manor home includes 5639 sf of finished living space and 937 sf of unfinished space (consisting of the mudroom and garage), and has 5 BR/4BA, with 1BR/1BA on the main level. **Historical Information: “The Cedars" was built in 1881 by Alexander McVeigh Miller on about 10 acres of land which was a gift from his father, William G. Miller. The house which is now called "The Cedars" was originally the home of Mittie Clark Miller who is credited with the authorship of eighty novels. Most of these were written in this house between 1881 and 1930 and earned her great wealth under the name of Mrs. Alex McVeigh Miller. In 1939 it became the home of Mrs. Ruth Bryan Owen Rhode, the daughter of William Jennings Bryan. This talented woman was widely known and greatly respected as a writer, lecturer, university teacher, Congresswoman and diplomat. Mrs. Andrew McThenia, whose home this was for about thirty years beginning in 1945, gave time and energy to a well planned landscaping project, which involved the growing and use of hundreds of English boxwoods throughout the almost 16 acres. "The Cedars" had its beginning in 1881 when Alexander McVeigh Miller brought his wife, Mittie Point Miller, to his home in Alderson. His father, V.G. Miller, gave him ten acres of his holdings on the edge of North Alderson in Greenbrier County. The Cedars was listed on the National Register of Historic Places in 1978." (Mr. Roy E. Buckland)

    Zillow last checked:

    Listing updated:

    Listed by:

    Angela Andrews 540-476-0376,

    WV Heritage Real Estate, LLC.

    Bought with:

    Non Member

    Metropolitan Regional Information Systems, Inc.

    Source: Bright MLS,MLS#: WVGB2000122MLS Logo

    Facts & features

    Interior

    Bedrooms & bathrooms
    • Bedrooms: 6
    • Bathrooms: 5
    • Full bathrooms: 5
    • Main level bathrooms: 2
    • Main level bedrooms: 2
    Heating
    • Radiant, Oil
    Cooling
    • Other, Electric
    Appliances
    • Included: Dishwasher, Dryer, Exhaust Fan, Microwave, Range Hood, Refrigerator, Stainless Steel Appliance(s), Cooktop, Washer, Water Heater, Electric Water Heater
    • Laundry: Upper Level
    Features
    • Kitchen Island, Dining Area, Entry Level Bedroom, Family Room Off Kitchen, Formal/Separate Dining Room, Eat-in Kitchen, Pantry, Primary Bath(s), Upgraded Countertops
    • Flooring: Hardwood, Ceramic Tile
    • Basement: Unfinished,Partial
    • Has fireplace: No
    Interior area
    • Total structure area: 7,088
    • Total interior livable area: 6,151 sqft
    • Finished area above ground: 6,151

    Property

    Parking
    • Total spaces: 14
    • Parking features: Garage Faces Rear, Inside Entrance, Asphalt, Driveway, Paved, Attached, Off Street
    • Attached garage spaces: 2
    • Uncovered spaces: 12
    Accessibility
    • Accessibility features: Accessible Entrance
    Features
    • Levels: Two
    • Stories: 2
    • Patio & porch: Porch, Patio, Wrap Around
    • Exterior features: Lighting, Balcony
    • Pool features: None
    • Has view: Yes
    • View description: Mountain(s), Panoramic, Garden, Pasture
    Lot
    • Size: 10.01 Acres
    Details
    • Additional structures: Above Grade, Outbuilding
    • Parcel number: 1301000201280000
    • Zoning: R1
    • Special conditions: Standard
    • Horses can be raised: Yes
    • Horse amenities: Stable(s)

    Construction

    Type & style
    • Home type: SingleFamily
    • Architectural style: Manor
    • Property subtype: Single Family Residence
    Materials
    • Wood Siding
    • Foundation: Concrete Perimeter
    • Roof: Composition
    Condition
    • Excellent
    • New construction: No
    • Year built: 1881

    Utilities & green energy

    • Electric: 200+ Amp Service
    • Sewer: Public Septic
    • Water: Public, Well
    • Utilities for property: Electricity Available, Phone Available, Propane, Water Available, Phone, Cable

    Community & neighborhood

    Location
    • Region: Alderson
    • Subdivision: None Available
    • Municipality: Alderson

    Other

    Other facts
    • Listing agreement: Exclusive Right To Sell
    • Listing terms: Cash,Conventional,Private Financing Available,Other
    • Ownership: Fee Simple

    Price history

    DateEventPrice
    4/17/2025Sold$842,000-11.4%$137/sqft
    Source: Bright MLS #WVGB2000122 Report a problem
    3/17/2025Pending sale$950,000$154/sqft
    Source: Bright MLS #WVGB2000122 Report a problem
    10/28/2024Listed for sale$950,000-2.6%$154/sqft
    Source: Bright MLS #WVGB2000122 Report a problem
    2/15/2024Contingent$975,000$159/sqft
    Source: Bright MLS #WVGB2000122 Report a problem
    2/15/2024Pending sale$975,000$159/sqft
    Source: Bright MLS #WVGB2000122 Report a problem
    12/2/2023Listed for sale$975,000+33.6%$159/sqft
    Source: Bright MLS #WVGB2000122 Report a problem
    11/30/2021Sold$730,000-7.6%$119/sqft
    Source: GVMLS #21-1003 Report a problem
    6/22/2021Listed for sale$790,000+75.6%$128/sqft
    Source: GVMLS #21-1003 Report a problem
    10/24/2014Sold$450,000-18.6%$73/sqft
    Source: GVMLS #14-99 Report a problem
    7/26/2010Sold$552,500$90/sqft
    Source: Public Record Report a problem

    Public tax history

    YearProperty taxesTax assessment
    2025$4,305 +3%$330,960 +3%
    2024$4,179 +15.6%$321,240 +18.2%
    2023$3,615 $271,860 +7.4%
    2022-- $253,080 +1.7%
    2021-- $248,820 +1.9%
    2020-- $244,200 -0.8%
    2019$3,403 +2.6%$246,240 +2.8%
    2018$3,318 +1%$239,520 +1.4%
    2017$3,287 -1%$236,220 +1.3%
    2016$3,320 +1.1%$233,280 +0.9%
    2015$3,286 +3.2%$231,300 +2.2%
    2014$3,185 +17.3%$226,260 +9%
    2007$2,715 +8.6%$207,600 -0.1%
    2006$2,500 -7%$207,720 +4.1%
    2005$2,688 $199,500 +6.8%
    2004-- $186,720
    2003-- $186,720 +2.6%
    2002-- $182,040 +1%
    2001-- $180,240

    Find assessor info on the county website

    Neighborhood: 24910

    Nearby schools

    GreatSchools rating
    Schools provided by the listing agent
    • District: Greenbrier County Schools

    Source: Bright MLS. This data may not be complete. We recommend contacting the local school district to confirm school assignments for this home.

    Get pre-qualified for a loan
    At Zillow Home Loans, we can pre-qualify you in as little as 5 minutes with no impact to your credit score.

    An equal housing lender. NMLS #10287.