Welcome to this completely renovated waterfront pool home along the Manatee River, offering easy Gulf access and a serene half-acre lot. This stunning property is a boater's paradise and features a new metal roof, new AC, new plumbing, new electric, and hurricane impact windows, ensuring modern comfort and safety. The versatile 480 sq ft workshop with a double garage door is currently used as a gym but makes a great workshop or could even be converted into an in-law suite. Step outside to enjoy a large pool which is equipped with an outdoor kitchen, custom gazebo and expansive patio great for large gatherings. A massive backyard offers a blank canvas and is the perfect setting for yard games, firepit, pickleball, storage, etc. The dock, complete with power and water, is perfect for fishing, watching manatees, or simply enjoying a glass of wine. There's ample room for a boat lift in the protected waters, which are deep enough for large vessels. Additionally, the convenient community boat ramp offers easy access to the river and Gulf of Mexico. The large side yard is ideal for boat or RV parking, and with no HOA restrictions, you can bring all your toys. Inside, you’ll find an open floor plan with cathedral ceilings, and an abundance of natural light highlighting the lush tropical landscaping. The kitchen features a waterfall island with seating for four, high-end appliances, custom granite and cabinetry, perfect for entertaining. There is a separate dining room overlooking the backyard oasis. Escape to the owner's retreat complete with a beautiful en-suite and walk-in closet to add to the home’s charm. There is a spacious laundry room with a new washer and dryer for added convenience. Offered furnished, this property is conveniently located with easy access to airports, shopping, dining, and nightlife, and is just a short drive from Sarasota and St. Petersburg. Don’t miss out on this exceptional opportunity to enjoy waterfront living at its finest.
Sold for $725,000
$725,000
352 HIGHLAND SHORES DRIVE, ELLENTON, FL 34222
2beds
1,344sqft
Single Family Residence
Built in 1969
0.42 Acres Lot
$692,800 Zestimate®
$539/sqft
$2,964 Estimated rent
Home value
$692,800
$630,000 - $762,000
$2,964/mo
Zestimate® history
Owner options
List your home for rent
$2,964/mo
Rent Zestimate®
Find your next renter with Zillow Rental Manager. Plus, with online applications, you can quickly screen prospective tenants – for free.
$2,964/mo
Rent Zestimate®
Refinance and save
$4,763/mo
Est. payment
Refinancing to a lower rate could help reduce your monthly payments and save thousands over the life of the loan.
$4,763/mo
Est. payment
Explore your selling options
Work with a Zillow partner agent
Leverage their expertise and Zillow's premium Showcase listings to get your home seen by more buyers.
Get startedList with your own agent
Get your home in front of millions of buyers by listing it on Zillow.
Learn how to do itSell it yourself
Take full control of how buyers see your home on Zillow by listing For Sale by Owner (FSBO).
List your homeWhat's special
Easy gulf accessLarge poolWaterfall islandOutdoor kitchenAbundance of natural lightMassive backyardSpacious laundry room
Zillow last checked:
Listing updated:
Listed by:
Chris Stivers 727-542-5729,
ENGEL & VOLKERS BELLEAIR 727-461-1000
Bought with:
Brent Martin, 3600009
MARCUS & COMPANY REALTY
Source: Stellar MLS,MLS#: TB8300258 Originating MLS: Suncoast Tampa
Originating MLS: Suncoast Tampa
Facts & features
Interior
Bedrooms & bathrooms
- Bedrooms: 2
- Bathrooms: 2
- Full bathrooms: 2
Rooms
- Room types: Utility Room
Primary bedroom
- Features: Walk-In Closet(s)
- Level: First
- Area: 224 Square Feet
- Dimensions: 14x16
Kitchen
- Level: First
- Area: 240 Square Feet
- Dimensions: 12x20
Living room
- Level: First
- Area: 400 Square Feet
- Dimensions: 20x20
Workshop
- Level: First
- Area: 480 Square Feet
- Dimensions: 20x24
Heating
- Central, Electric
Cooling
- Central Air, Ductless
Appliances
- Included: Bar Fridge, Cooktop, Dishwasher, Disposal, Dryer, Electric Water Heater, Freezer, Microwave, Refrigerator, Washer
- Laundry: Laundry Room
Features
- Cathedral Ceiling(s), Ceiling Fan(s), Eating Space In Kitchen, Open Floorplan, Primary Bedroom Main Floor, Solid Wood Cabinets, Split Bedroom, Stone Counters, Thermostat, Walk-In Closet(s)
- Flooring: Luxury Vinyl
- Windows: Blinds, ENERGY STAR Qualified Windows, Storm Window(s), Window Treatments
- Has fireplace: No
Interior area
- Total structure area: 2,001
- Total interior livable area: 1,344 sqft
Property
Parking
- Total spaces: 3
- Parking features: Boat, Covered, Garage Door Opener, Golf Cart Parking, Oversized, RV Access/Parking
- Attached garage spaces: 3
Features
- Levels: One
- Stories: 1
- Patio & porch: Covered, Front Porch, Patio
- Exterior features: Lighting
- Has private pool: Yes
- Pool features: Gunite, In Ground
- Fencing: Fenced,Vinyl
- Has view: Yes
- View description: Water, Canal
- Has water view: Yes
- Water view: Water,Canal
- Waterfront features: Canal Front, Canal - Brackish, Brackish Canal Access, Gulf/Ocean to Bay Access, River Access, Bridges - No Fixed Bridges
Lot
- Size: 0.42 Acres
- Features: Landscaped, Near Marina, Oversized Lot, Unincorporated
- Residential vegetation: Mature Landscaping
Details
- Additional structures: Gazebo, Outdoor Kitchen, Shed(s), Storage, Workshop
- Parcel number: 1032900001
- Zoning: RSF4.5/C
- Special conditions: None
Construction
Type & style
- Home type: SingleFamily
- Property subtype: Single Family Residence
Materials
- Block
- Foundation: Slab
- Roof: Metal
Condition
- New construction: No
- Year built: 1969
Utilities & green energy
- Sewer: Public Sewer
- Water: Public
- Utilities for property: Cable Connected, Electricity Connected, Public, Sewer Connected, Water Connected
Community & HOA
Community
- Features: Canal Front, Community Boat Ramp, Fishing, River, Water Access
- Security: Closed Circuit Camera(s), Security Lights, Security System, Smoke Detector(s)
- Pet fee: $0 monthly
- Subdivision: HIGHLAND SHORES THIRD UNIT
HOA
- Has HOA: No
Location
- Region: Ellenton
Financial & listing details
- Price per square foot: $539/sqft
- Tax assessed value: $306,432
- Annual tax amount: $4,993
- Date on market: 9/4/2024
- Cumulative days on market: 77 days
- Listing terms: Cash,Conventional
- Ownership: Fee Simple
- Total actual rent: 0
- Electric utility on property: Yes
- Road surface type: Paved
Price history
| Date | Event | Price |
|---|---|---|
| 1/9/2025 | Sold | $725,000-6.9%$539/sqft |
Source:  Stellar MLS #TB8300258 Report a problem Stellar MLS #TB8300258 Report a problem | ||
| 11/25/2024 | Pending sale | $779,000$580/sqft |
Source: Stellar MLS #TB8300258 Report a problem | ||
| 9/4/2024 | Listed for sale | $779,000-3.8%$580/sqft |
Source: Stellar MLS #TB8300258 Report a problem | ||
| 7/11/2024 | Listing removed | $810,000$603/sqft |
Source: Stellar MLS #O6184753 Report a problem | ||
| 3/27/2024 | Listing removed | -- |
Source: Owner Report a problem | ||
| 3/6/2024 | Listed for sale | $810,000+71.2%$603/sqft |
Source: Stellar MLS #O6184753 Report a problem | ||
| 11/22/2022 | Sold | $473,050-21%$352/sqft |
Source: Public Record Report a problem | ||
| 9/16/2022 | Pending sale | $599,000$446/sqft |
Source: Stellar MLS #A4539546 Report a problem | ||
| 8/30/2022 | Price change | $599,000-11.2%$446/sqft |
Source: Stellar MLS #A4539546 Report a problem | ||
| 8/5/2022 | Price change | $674,900-3.4%$502/sqft |
Source: Stellar MLS #A4539546 Report a problem | ||
| 6/25/2022 | Listed for sale | $699,000+659.8%$520/sqft |
Source: Stellar MLS #A4539546 Report a problem | ||
| 3/20/1995 | Sold | $92,000$68/sqft |
Source: Public Record Report a problem | ||
Public tax history
| Year | Property taxes | Tax assessment |
|---|---|---|
| 2025 | $3,958 -16.8% | $306,432 -18.4% |
| 2024 | $4,756 -4.7% | $375,524 +8% |
| 2023 | $4,993 +18.3% | $347,555 +20% |
| 2022 | $4,219 +89.3% | $289,562 +61.2% |
| 2021 | $2,229 +0.9% | $179,605 +1.4% |
| 2020 | $2,208 +1.9% | $177,125 +2.3% |
| 2019 | $2,167 | $173,143 +1.9% |
| 2018 | $2,167 +1.2% | $169,915 +2.1% |
| 2017 | $2,142 +14.9% | $166,420 +2.1% |
| 2016 | $1,864 | $162,997 +6.1% |
| 2015 | $1,864 | $153,602 +0.8% |
| 2014 | $1,864 +0.5% | $152,383 +1.5% |
| 2013 | $1,854 +185318% | $150,131 +1.7% |
| 2012 | $1 | $147,621 +3% |
| 2011 | $1 | $143,321 +1.5% |
| 2010 | -- | $141,203 +2.7% |
| 2009 | $1,658 -5.5% | $137,491 +0.1% |
| 2008 | $1,754 +5.5% | $137,354 +3% |
| 2007 | $1,662 -4.6% | $133,353 +2.5% |
| 2006 | $1,743 +0.5% | $130,100 +3% |
| 2005 | $1,735 +2.3% | $126,311 +3% |
| 2004 | $1,696 +48.9% | $122,632 +37.6% |
| 2002 | $1,140 +3.7% | $89,126 +1.6% |
| 2001 | $1,098 +2.1% | $87,722 +3% |
| 2000 | $1,075 | $85,167 |
Find assessor info on the county website
Neighborhood: 34222
Nearby homes
- $578,9003 bd2 ba2.1k sqft354 Highland Shores Dr, Ellenton, FL 34222Off Market
- $538,7003 bd2 ba2k sqft350 Highland Shores Dr, Ellenton, FL 34222Off Market
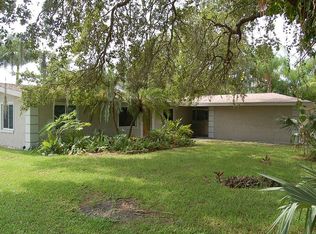
- $486,4003 bd2 ba1.6k sqft348 Highland Shores Dr, Ellenton, FL 34222Off Market
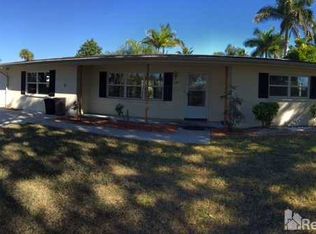
- $666,2002 bd1 ba1.4k sqft356 Highland Shores Dr, Ellenton, FL 34222Off Market

- $342,8004 bd2 ba1.6k sqft348 N Orchid Dr, Ellenton, FL 34222Off Market
- $508,1003 bd3 ba2.2k sqft346 Highland Shores Dr, Ellenton, FL 34222Off Market
- $316,4003 bd2 ba1.2k sqft351 N Orchid Dr, Ellenton, FL 34222Off Market
- $950,0004 bd4 ba3k sqft343 S Orchid Dr, Ellenton, FL 34222Sold
Nearby schools
GreatSchools rating
- 6/10James Tillman Elementary Magnet SchoolGrades: PK-5Distance: 1.9 mi
- 2/10Palmetto High SchoolGrades: 8-12Distance: 2.9 mi
- 5/10Buffalo Creek Middle SchoolGrades: 6-8Distance: 5 mi
Get a cash offer in 3 minutes
Find out how much your home could sell for in as little as 3 minutes with a no-obligation cash offer.
Estimated market value
$692,800
Get a cash offer in 3 minutes
Find out how much your home could sell for in as little as 3 minutes with a no-obligation cash offer.
Estimated market value
$692,800
- Florida
- Manatee County
- Ellenton
- 34222
- 352 HIGHLAND SHORES DRIVE
Nearby cities
Nearby zip codes
Other Ellenton Topics
