Skip main navigation
    Apartment for rent
  • C$1,950/moFees may apply

    352 Hopewell Ave, # 1, Toronto, ON M6E 2S2

    2beds

    Price may not include required fees and charges. Learn more|

    Multifamily
    Available now
    Common area laundry
    1 Parking space parking
    Natural gas, radiant
    Contact manager for more details about this home.

    What's special

    Recently renovated interiorLarge windows throughout
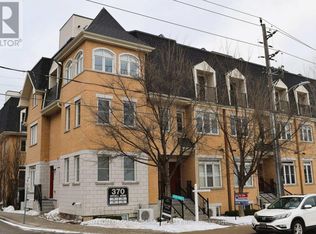
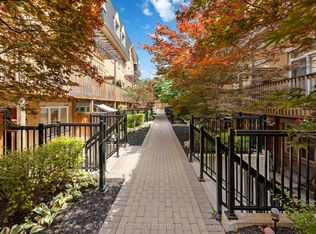
    Welcome to 352 Hopewell Ave 1! This bright and spacious lower floor unit offers approximately 900 sqft of well-designed living space in a highly desirable, walkable neighbourhood. Featuring 1 generously sized bedroom, a den, and an updated 4-piece bath, this home is perfect for couples, professionals or students seeking comfort and convenience. Enjoy a recently renovated interior with large windows throughout, filling the home with natural sunlight all day long. The layout offers both functionality and ease, with ample space for everyday living and entertaining. Enjoy kitchen, dining and living spaces for a practical uncramped lifestyle with shared laundry located in the basement for added convenience. Set along the scenic York Beltline, this home offers a lifestyle of connectivity and outdoor enjoyment. Walk to nearby parks, shops, and transit, including a short 7-10 minute walk to Cedarvale Station (Eglinton West) with access to both Line 1 and the Eglinton LRT. Located within the sought-after West Preparatory School district. Tenants to pay Hydro & Tenant Insurance. Optional shared internet is available for just $25/month. Parking available for $50/month.
    3 days
    |
    --
    |
    --
    |

    Zillow last checked:

    Listing updated:

    Travel times

    Let’s turn your rent into credit progress

    Build credit history with every on-time payment and get credit for the payment you’re already making.

    Facts & features

    Interior

    Bedrooms & bathrooms
    • Bedrooms: 2
    • Bathrooms: 1
    • Full bathrooms: 1
    Heating
    • Natural Gas, Radiant
    Appliances
    • Included: Countertop Range
    • Laundry: Common Area, In Basement, In Unit, Shared
    Features
    • Flooring: Carpet Free
    • Has basement: Yes

    Property

    Parking
    • Total spaces: 1
    • Details: Contact manager
    Features
    • Pool features: Contact manager

    Construction

    Type & style
    • Home type: MultiFamily
    • Property subtype: MultiFamily
    Materials
    • Roof: Flat

    Utilities & green energy

    • Utilities for property: Water

    Community & HOA

    Location
    • Region: Toronto

    Financial & listing details

    • Lease term: Contact For Details

    Price history

    Price history is unavailable.

    Neighborhood: Briar Hill

    Nearby schools

    GreatSchools rating

    No schools nearby

    We couldn't find any schools near this home.