Craftsman Charm Meets Modern Luxury! Exquisite in every possible way is an understatement! Exceptional home featuring Craftsman trim, timber trusses, 9' ceilings, and a welcoming front porch with uplighting. Enjoy professional landscaping, an outdoor fireplace, and a composite deck. Enjoy a Chef's kitchen with Bosch Black Stainless 800 Series appliances. Equipped with 3 bedrooms and 3 bathrooms. The Hybrid HVAC system features an Energy Recovery Ventilation system reducing energy costs, electric warm floor system in lower bath, generator hookup, and EV charger prep in garage. Truly a rare blend of timeless style and today's must-have features! Located just 5 minutes from Route 80 as well as shopping centers on Route 611. Close to Skiing, Hiking Trails, Golf Courses, Water Parks, Fine Dining and so much more! A Must See 1 of a kind Stunning Home! Schedule a private showing today!
Sold for $670,000
Street View
$670,000
352 Joanne Ct, Bartonsville, PA 18321
3beds
2,924sqft
Single Family Residence
Built in 2021
2 Acres Lot
$698,200 Zestimate®
$229/sqft
$3,916 Estimated rent
Home value
$698,200
$573,000 - $845,000
$3,916/mo
Zestimate® history
Owner options
List your home for rent
$3,916/mo
Rent Zestimate®
Find your next renter with Zillow Rental Manager. Plus, with online applications, you can quickly screen prospective tenants – for free.
$3,916/mo
Rent Zestimate®
Refinance and save
$4,419/mo
Est. payment
Refinancing to a lower rate could help reduce your monthly payments and save thousands over the life of the loan.
$4,419/mo
Est. payment
Explore your selling options
Work with a Zillow partner agent
Leverage their expertise and Zillow's premium Showcase listings to get your home seen by more buyers.
Get startedList with your own agent
Get your home in front of millions of buyers by listing it on Zillow.
Learn how to do itSell it yourself
Take full control of how buyers see your home on Zillow by listing For Sale by Owner (FSBO).
List your homeWhat's special
Outdoor fireplaceTimber trussesCraftsman trimProfessional landscapingComposite deck
Zillow last checked:
Listing updated:
Listed by:
James J Astromsky 315-882-1006,
RE/MAX Crossroads
Bought with:
Ourania Renata Mavrogiorgos, RS352763
RE/MAX of the Poconos
Source: PMAR,MLS#: PM-131813
Facts & features
Interior
Bedrooms & bathrooms
- Bedrooms: 3
- Bathrooms: 3
- Full bathrooms: 2
- 1/2 bathrooms: 1
Primary bedroom
- Description: WIC
- Level: Main
- Area: 224
- Dimensions: 14 x 16
Bedroom 2
- Level: Lower
- Area: 130
- Dimensions: 13 x 10
Bedroom 3
- Level: Lower
- Area: 196
- Dimensions: 14 x 14
Primary bathroom
- Level: Main
- Area: 99
- Dimensions: 11 x 9
Bathroom 2
- Level: Main
- Area: 24
- Dimensions: 8 x 3
Bathroom 3
- Description: Heated Floor
- Level: Lower
- Area: 72
- Dimensions: 12 x 6
Dining room
- Level: Main
- Area: 126
- Dimensions: 9 x 14
Family room
- Level: Lower
- Area: 289
- Dimensions: 17 x 17
Other
- Level: Main
- Area: 308
- Dimensions: 28 x 11
Gym
- Level: Lower
- Area: 91
- Dimensions: 13 x 7
Kitchen
- Description: Center Island
- Level: Main
- Area: 143
- Dimensions: 11 x 13
Laundry
- Level: Main
- Area: 156
- Dimensions: 13 x 12
Living room
- Description: Vaulted Ceiling
- Level: Main
- Area: 289
- Dimensions: 17 x 17
Office
- Level: Main
- Area: 90
- Dimensions: 10 x 9
Utility room
- Level: Lower
- Area: 400
- Dimensions: 40 x 10
Heating
- Central, Heat Pump, Radiant Floor, Propane, Zoned
Cooling
- Ceiling Fan(s), Central Air, Heat Pump, Zoned
Appliances
- Included: Gas Cooktop, Gas Oven, Dishwasher, Exhaust Fan, Range Hood, Microwave, Stainless Steel Appliance(s), Washer, Dryer
- Laundry: Main Level, Electric Dryer Hookup, Washer Hookup
Features
- Eat-in Kitchen, Kitchen Island, Granite Counters, Beamed Ceilings, Cathedral Ceiling(s), High Ceilings, Walk-In Closet(s), Open Floorplan, Built-in Features, Ceiling Fan(s), Natural Woodwork, Storage, Wide Interior Halls and Doors
- Flooring: Carpet, Ceramic Tile, Hardwood, Tile, Wood
- Doors: French Doors, Sliding Doors, Wide Doors
- Basement: Full,Daylight,Interior Entry,Walk-Out Access,Finished,Bath/Stubbed,Heated,Storage Space,Sump Hole,Sump Pump,Vapor Barrier
- Number of fireplaces: 2
- Fireplace features: Living Room, Outside, Gas Log, Wood Burning, Stone
- Common walls with other units/homes: No Common Walls
Interior area
- Total structure area: 3,637
- Total interior livable area: 2,924 sqft
- Finished area above ground: 1,418
- Finished area below ground: 1,506
Property
Parking
- Total spaces: 2.5
- Parking features: Garage
- Garage spaces: 2.5
Features
- Stories: 1
- Entry location: Front Door with 3 steps from ground level
- Patio & porch: Front Porch, Deck
- Exterior features: Rain Gutters, Private Yard
- Fencing: Back Yard,Full,Wrought Iron
- Has view: Yes
- View description: Rural, Trees/Woods
Lot
- Size: 2 Acres
- Features: Dead End Street, Landscaped
Details
- Parcel number: 12.96712
- Zoning description: Residential
- Special conditions: Standard
Construction
Type & style
- Home type: SingleFamily
- Architectural style: Craftsman,Modern,Ranch
- Property subtype: Single Family Residence
Materials
- Fiberglass Siding, Stone Veneer, Radiant Barrier, Spray Foam Insulation, Ducts Professionally Air-Sealed
- Foundation: Slab
- Roof: Shingle
Condition
- Year built: 2021
Utilities & green energy
- Electric: 200+ Amp Service
- Sewer: On Site Septic, Septic Tank
- Water: Well
- Utilities for property: Cable Connected, Propane Tank Owned
Green energy
- Energy efficient items: Appliances, HVAC, Insulation, Thermostat, Windows
- Indoor air quality: Ventilation
- Construction elements: Regionally-Sourced Materials
Community & HOA
Community
- Security: Carbon Monoxide Detector(s), Smoke Detector(s)
- Subdivision: Nottingham Manor
HOA
- Has HOA: No
Location
- Region: Bartonsville
Financial & listing details
- Price per square foot: $229/sqft
- Tax assessed value: $299,360
- Annual tax amount: $9,472
- Date on market: 5/2/2025
- Listing terms: Cash,Conventional,VA Loan
- Inclusions: Black Stainless Steel Bosch 800 Series Appliances, Clothes Washer, Dryer, Dishwasher, Refrigerator.
- Road surface type: Paved
Price history
| Date | Event | Price |
|---|---|---|
| 6/13/2025 | Sold | $670,000+0.8%$229/sqft |
Source: PMAR #PM-131813 Report a problem | ||
| 5/5/2025 | Pending sale | $664,900$227/sqft |
Source: PMAR #PM-131813 Report a problem | ||
| 5/2/2025 | Listed for sale | $664,900+922.9%$227/sqft |
Source: PMAR #PM-131813 Report a problem | ||
| 4/28/2020 | Sold | $65,000+93.5%$22/sqft |
Source: Public Record Report a problem | ||
| 1/31/2018 | Sold | $33,600+31.8%$11/sqft |
Source: Public Record Report a problem | ||
| 7/21/2016 | Sold | $25,500$9/sqft |
Source: Public Record Report a problem | ||
Public tax history
| Year | Property taxes | Tax assessment |
|---|---|---|
| 2025 | $9,473 +8.2% | $299,360 |
| 2024 | $8,751 +7.8% | $299,360 +0.9% |
| 2023 | $8,120 +493.1% | $296,620 +461.8% |
| 2022 | $1,369 +1% | $52,800 |
| 2021 | $1,355 +1% | $52,800 |
| 2020 | $1,342 -54.6% | $52,800 +210.6% |
| 2019 | $2,954 | $17,000 |
| 2018 | $2,954 | $17,000 |
| 2017 | $2,954 +351.9% | $17,000 |
| 2016 | $654 | $17,000 |
| 2015 | -- | $17,000 |
| 2003 | -- | -- |
Find assessor info on the county website
Neighborhood: 18321
Nearby homes
- $537,8004 bd5 ba3.1k sqft356 Joanne Ct, Bartonsville, PA 18321Off Market
- $639,9004 bd2 ba4.1k sqft328 Joanne Ct, Bartonsville, PA 18321Off Market
- $613,1004 bd4 ba4.2k sqft353 Joanne Ct, Bartonsville, PA 18321Off Market
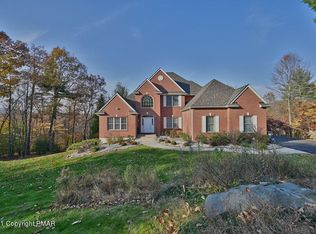
- $671,0004 bd4 ba4k sqft364 Joanne Ct, Bartonsville, PA 18321For Sale

- $673,4005 bd4 ba3.8k sqft106 Mackenzie Ln, Bartonsville, PA 18321Off Market
- $--2 Acres18 Nottingham, Bartonsville, PA 18321Off Market
- $731,7004 bd4 ba4.5k sqft1 Joanne Rd, Bartonsville, PA 18321Off Market
- $1,050,7007 bd5 ba7.2k sqft7 Joanne Rd, Bartonsville, PA 18321Off Market
Nearby schools
GreatSchools rating
- 5/10Swiftwater Intermediate SchoolGrades: 4-6Distance: 5.5 mi
- 5/10Pocono Mountain East Junior High SchoolGrades: 7-8Distance: 5.4 mi
- 8/10Pocono Mountain East High SchoolGrades: 9-12Distance: 5.5 mi


Get pre-qualified for a loan
At Zillow Home Loans, we can pre-qualify you in as little as 5 minutes with no impact to your credit score.An equal housing lender. NMLS #10287.
Sell for more on Zillow
Get a Zillow Showcase℠ listing at no additional cost and you could sell for .
$698,200
2% more
+$13,964
With Zillow Showcase(estimated)
$712,164
- Pennsylvania
- Monroe County
- Bartonsville
- 18321
- 352 Joanne Ct
Nearby cities
Nearby zip codes
Other Bartonsville Topics
