Skip main navigation
Off market
  • $510,600

    352 Kentland Ave, Dover, DE 19901

    5beds
    3,233sqft
    SingleFamily
    Built in 2004
    0.46 Acres Lot
    $510,600 Zestimate®
    $158/sqft
    $3,228 Estimated rent

    Home value

    $510,600

    $485,000 - $536,000

    $3,228/mo

    Zestimate® history
    Loading
    Loading...

    Owner options

    List your home for rent

    $3,228/mo

    Rent Zestimate®

    Find your next renter with Zillow Rental Manager. Plus, with online applications, you can quickly screen prospective tenants – for free.

    Learn more

    $3,228/mo

    Rent Zestimate®

    Refinance and save

    $2,992/mo

    Est. payment

    Refinancing to a lower rate could help reduce your monthly payments and save thousands over the life of the loan.

    See today's rates

    $2,992/mo

    Est. payment

    Explore your selling options

    Work with a Zillow partner agent

    Leverage their expertise and Zillow's premium Showcase listings to get your home seen by more buyers.

    Get started

    List with your own agent

    Get your home in front of millions of buyers by listing it on Zillow.

    Learn how to do it

    Sell it yourself

    Take full control of how buyers see your home on Zillow by listing For Sale by Owner (FSBO).

    List your home

    What's special

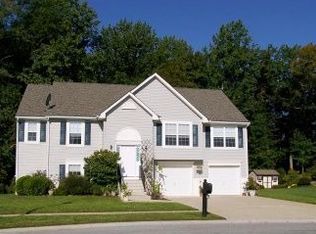
    BACK UP OFFERS ACCEPTED!!! One of the best lots in the St. Jones Commons community! Seller is offering a one-year Cinch Home Warranty for this fabulous home, which sits on a .46 acre lot backing to the St. Jones River (not in a flood zone), offering water views from the rear of the home. The foyer opens to the formal Living Room which leads to the formal Dining Room. Both rooms feature bay windows, plus crown molding also in the Foyer as well. The two Dining Room bay windows have recessed lighting. The Kitchen features Maple cabinets with under cabinet lighting, ceramic tile backsplash, beautiful granite counters w/a large island, double sink, upscale stainless steel appliances (the appliances are just over a year old). The gas range with a grilling feature has 2 ovens; convention, air fryer and dehydrator. The microwave is low-profile & the refrigerator has a see-thru door. Other features are a pantry, recessed lighting & main floor laundry with garage access. Inviting Morning Room off the Kitchen has a cathedral ceiling with views of the rear yard & water. French doors lead out to the large maintenance free 2 tier deck with awning and three gates to the yard. The spacious Family Room has a gas FP with beautiful mantle, eyeball accent lighting and 4 windows offering nice natural lighting. The Family & Dining Rooms feature chair rail. The 2nd floor features an impressive Owners Suite with double door entry, large walk-in closet, private bath with double bowl vanity, a dressing area and water views from the rear windows!! There are 3 additional Bedrooms (BR currently used as an office has water views as well) and a full bath on this level. All Bedrooms have ceiling fans. A portion of the basement has been finished into additional living space, offering two closets, recessed lighting and a full bath (shower) with pocket door access. There is an outside entrance from the basement. The rear yard is spacious and the back corner has stepping stones leading to a bench with views of the river below. The shed is included as-is. Other features are a tankless water heater; exterior flood lights; garage door openers; utility tub in Laundry Room; open front porch; large paved driveway; service door off side of garage; awning over part of the deck (as-is) and an irrigation system (current owner has not used, selling as-is). The Sellers are open to a quick closing date; will have carpeting shampooed after they've vacated the property & prefer to sell the property as-is. The St. Jones Community features a club house & pool. Property taxes include trash, recycling and yard waste removal. The property was under contract with only one buyer whom elected to terminate the agreement is this great property is now available for you!

    This property is off market, which means it's not currently listed for sale or rent on Zillow. This may be different from what's available on other websites or public sources.
    Facts & features

    Interior

    Bedrooms & bathrooms
    • Bedrooms: 5
    • Bathrooms: 4
    • Full bathrooms: 3
    • 1/2 bathrooms: 1
    Heating
    • Forced air, Gas
    Cooling
    • Central
    Appliances
    • Included: Dishwasher, Dryer, Refrigerator, Washer
    Features
    • Upgraded Countertops, Crown Moldings, Chair Railings, Dining Area
    • Flooring: Carpet
    • Basement: Unfinished
    Interior area
    • Total interior livable area: 3,233 sqft

    Property

    Parking
    • Parking features: Garage - Attached
    Features
    • Exterior features: Vinyl
    • Has view: Yes
    • View description: Water
    • Has water view: Yes
    • Water view: Water
    Lot
    • Size: 0.46 Acres
    Details
    • Parcel number: 20008606011500000

    Construction

    Type & style
    • Home type: SingleFamily
    • Architectural style: Colonial
    Condition
    • Year built: 2004

    Community & neighborhood

    Location
    • Region: Dover

    HOA & financial

    HOA
    • Has HOA: Yes
    • HOA fee: $25 monthly

    Other

    Other facts
    • Cooling Type: Programmable Thermostat
    • Heating YN: Y
    • Navigable Water YN: Y
    • Interior Features: Upgraded Countertops, Crown Moldings, Chair Railings, Dining Area
    • Property Type: Residential
    • Bathrooms Half: 1
    • Ownership Interest: Fee Simple
    • Structure Type: Detached
    • Above Grade Fin SQFT: 2400
    • Bathrooms Full: 3
    • Construction Materials: Vinyl Siding
    • Parking Features: Asphalt Driveway
    • HOA Fee Freq: Annually
    • Water Access YN: Y
    • Below Grade Unfin SQFT: 200
    • Below Grade Fin SQFT: 300
    • Tax Lot: 1500-000
    • Tax Annual Amount: 1657.0
    • Building Name: none available
    • Standard Status: Active
    • Type of Parking: Driveway
    • Garage Features: Garage Door Opener, Garage - Front Entry, Inside Access, Built In
    • Pool: Yes - Community
    • Total SQFT Source: Estimated
    • Community Pool Features: In Ground, Filtered
    • Tax Total Finished SQFT: 0
    • County Tax Pymnt Freq: Annually
    • City/Town Tax Pymnt Freq: Annually
    • City/Town Tax: 0.00
    • County Tax: 256.00
    • Automatically Update Tax Values Y/N: Y
    • LegalSubdivision: ST. JONES COMMONS
    • ListAgentStateLicenseNumber: Lic# RS-0023129 - DE

    Price history

    DateEventPrice
    8/16/2022Sold$420,000+2.4%$130/sqft
    Source: Bright MLS #DEKT2011308 Report a problem
    7/9/2022Pending sale$410,000$127/sqft
    Source: RE/MAX International #DEKT2011308 Report a problem
    7/6/2022Listed for sale$410,000$127/sqft
    Source: RE/MAX International #DEKT2011308 Report a problem
    7/6/2022Pending sale$410,000$127/sqft
    Source: RE/MAX International #DEKT2011308 Report a problem
    7/5/2022Contingent$410,000$127/sqft
    Source: Bright MLS #DEKT2011308 Report a problem
    6/27/2022Listed for sale$410,000$127/sqft
    Source: RE/MAX International #DEKT2011308 Report a problem
    6/27/2022Contingent$410,000$127/sqft
    Source: Bright MLS #DEKT2011308 Report a problem
    6/17/2022Pending sale$410,000$127/sqft
    Source: RE/MAX International #DEKT2011308 Report a problem
    6/17/2022Contingent$410,000$127/sqft
    Source: Bright MLS #DEKT2011308 Report a problem
    6/9/2022Listed for sale$410,000+40.4%$127/sqft
    Source: Bright MLS #DEKT2011308 Report a problem
    7/16/2019Sold$292,000+0.7%$90/sqft
    Source: Public Record Report a problem
    5/6/2019Listed for sale$290,000+7.4%$90/sqft
    Source: Olson Realty #DEKT228470 Report a problem
    1/3/2017Sold$270,000+2.7%$84/sqft
    Source: Public Record Report a problem
    9/30/2016Listing removed$263,000$81/sqft
    Source: Keller Williams - Central Delaware #6857452 Report a problem
    9/9/2016Listed for sale$263,000$81/sqft
    Source: Keller Williams Realty Central-Delaware #6857452 Report a problem

    Public tax history

    YearProperty taxesTax assessment
    2025$2,017 +1.6%$407,200
    2024$1,986 -14%$407,200 +428.8%
    2023$2,309 +5.6%$77,000
    2022$2,187 +1.2%$77,000
    2021$2,162 +2.2%$77,000
    2020$2,115 +3.5%$77,000
    2019$2,044 +3.1%$77,000
    2018$1,982 $77,000
    2017$1,982 +46.3%$77,000
    2016$1,355 +21%$77,000
    2015$1,120 +0.3%$77,000
    2014$1,117 $77,000
    2012-- $77,000
    2011-- $77,000
    2010-- $77,000 -2.7%
    2009-- $79,100
    2008-- $79,100
    2007-- $79,100 +7%
    2005-- $73,900 +4247.1%
    2004-- $1,700

    Find assessor info on the county website

    Neighborhood: 19901

    Nearby schools

    GreatSchools rating
    Schools provided by the listing agent
    • Elementary: BROWN
    • High: CAESAR ROD
    • District: Caesar Rodney

    Source: The MLS. This data may not be complete. We recommend contacting the local school district to confirm school assignments for this home.

    Get a cash offer in 3 minutes
    Find out how much your home could sell for in as little as 3 minutes with a no-obligation cash offer.
    Estimated market value
    $510,600
    Get a cash offer in 3 minutes
    Find out how much your home could sell for in as little as 3 minutes with a no-obligation cash offer.
    Estimated market value
    $510,600