Skip main navigation
Off market
Street View
  • $2,299,700

    352 Lincoln St, Savannah, GA 31401

    3beds
    3,690sqft
    SingleFamily
    Built in 1890
    2,047 Square Feet Lot
    $2,299,700 Zestimate®
    $623/sqft
    $4,213 Estimated rent

    Home value

    $2,299,700

    $2.02M - $2.62M

    $4,213/mo

    Zestimate® history
    Loading
    Loading...

    Owner options

    List your home for rent

    $4,213/mo

    Rent Zestimate®

    Find your next renter with Zillow Rental Manager. Plus, with online applications, you can quickly screen prospective tenants – for free.

    Learn more

    $4,213/mo

    Rent Zestimate®

    Refinance and save

    $11,332/mo

    Est. payment

    Refinancing to a lower rate could help reduce your monthly payments and save thousands over the life of the loan.

    See today's rates

    $11,332/mo

    Est. payment

    Explore your selling options

    Work with a Zillow partner agent

    Leverage their expertise and Zillow's premium Showcase listings to get your home seen by more buyers.

    Get started

    List with your own agent

    Get your home in front of millions of buyers by listing it on Zillow.

    Learn how to do it

    Sell it yourself

    Take full control of how buyers see your home on Zillow by listing For Sale by Owner (FSBO).

    List your home

    What's special

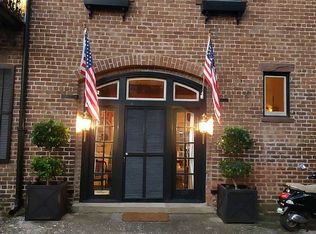
    Free standing, Savannah Grey Brick home was built in 1890. On the corner of Lincoln & prestigious Jones St, this 3 bd, 3.5 ba home is impeccably renovated & maintained with light filled rooms, heart pine floors, high ceilings, 6 fireplaces, walk through windows & private courtyard. A bakery in the 19th century, today boasts an eat-in kitchen with top of the line appliances. An open floor plan eases into spacious living and dining areas. French doors open to a brick courtyard with outdoor kitchen & fire pit. The 2nd floor features a large master suite with formal sitting area and marble fireplaces. The 3rd floor has two exceptional en suite bedrooms. Off Street parking is available via electric gates to courtyard. This historic gem is impeccably decorated and move-in ready. Roof, electrical, plumbing and HVACs are 5 yrs old. New landscaping frames home on the Jones street side. Within walking distance to restaurants & shopping, this luxury home is a must see.

    This property is off market, which means it's not currently listed for sale or rent on Zillow. This may be different from what's available on other websites or public sources.

    Facts & features

    Interior

    Bedrooms & bathrooms
    • Bedrooms: 3
    • Bathrooms: 4
    • Full bathrooms: 3
    • 1/2 bathrooms: 1
    Heating
    • Forced air, Electric, Gas
    Cooling
    • Central
    Appliances
    • Included: Dishwasher, Dryer, Garbage disposal, Range / Oven, Refrigerator, Washer
    • Laundry: In Hall
    Features
    • Recessed Lighting, Entrance Foyer, Bookcases Built-In
    • Basement: Crawl Space, Interior Entry, Dirt Floor
    • Attic: Pull Down Stairs
    • Has fireplace: Yes
    • Fireplace features: Gas, Family Room, Living Room, Master Bedroom, Masonry, Other
    • Common walls with other units/homes: 1 Common Wall
    Interior area
    • Structure area source: tax assessor
    • Total interior livable area: 3,690 sqft

    Property

    Features
    • Patio & porch: Wrap Porch
    • Exterior features: Other, Brick
    • Fencing: Fenced Yard, Brick, Privacy Fence
    Lot
    • Size: 2,047 sqft
    • Features: Corner Lot, City Lot, Sprinkler System, Garden, Lighting-Landscape, Historic Property Lot
    Details
    • Zoning: RIPA
    • Zoning description: Mixed Use, Multi Family

    Construction

    Type & style
    • Home type: SingleFamily
    Condition
    • Renovated, Restored
    • Year built: 1890

    Utilities & green energy

    • Gas: Natural Gas
    • Sewer: Public Sewer
    • Water: Public Water
    • Utilities for property: Cable Access
    Green energy
    • Energy efficient items: Thermostat

    Community & neighborhood

    Security
    • Security features: Security System, Alarm-Smoke/Fire
    Location
    • Region: Savannah

    Other

    Other facts
    • Sewer: Public Sewer
    • ZoningDescription: Mixed Use, Multi Family
    • Appliances: Dishwasher, Range/Oven, Refrigerator, Disposal, Double Oven, Exhaust Fan, Cooktop, Electric Water Heater, Self Cleaning Oven, Commercial Grade
    • FireplaceYN: true
    • Heating: Electric, Central
    • AssociationYN: 0
    • HeatingYN: true
    • CoolingYN: true
    • FireplaceFeatures: Gas, Family Room, Living Room, Master Bedroom, Masonry, Other
    • ConstructionMaterials: Brick
    • LotFeatures: Corner Lot, City Lot, Sprinkler System, Garden, Lighting-Landscape, Historic Property Lot
    • FireplacesTotal: 6
    • Gas: Natural Gas
    • Basement: Crawl Space, Interior Entry, Dirt Floor
    • CoveredSpaces: 0
    • CommonWalls: 1 Common Wall
    • GreenEnergyEfficient: Thermostat
    • Cooling: Central Air, Electric
    • InteriorFeatures: Recessed Lighting, Entrance Foyer, Bookcases Built-In
    • Fencing: Fenced Yard, Brick, Privacy Fence
    • SecurityFeatures: Security System, Alarm-Smoke/Fire
    • CommunityFeatures: Sidewalks, Street Lights, Walk To Shopping, Walk to School
    • ParkingFeatures: Off Street, On Street
    • ExteriorFeatures: Other, Fire Pit, Courtyard, Barbeque Grill
    • Attic: Pull Down Stairs
    • RoomKitchenFeatures: Kitchen Island, Pantry, Breakfast Area, Gourmet Kitchen
    • RoomMasterBathroomFeatures: Double Vanity, Separate Shower, Soaking Tub
    • WaterSource: Public Water
    • LaundryFeatures: In Hall
    • RoomMasterBedroomLevel: Upper
    • PropertyCondition: Renovated, Restored
    • Inclusions: Security System, Refrigerator, Dryer, Washer, ceiling fans, gas logs, Alarm-Smoke/Fire, Speakers; Wired
    • BuildingAreaSource: tax assessor
    • RoadResponsibility: City
    • RoadSurfaceType: Brick
    • PatioAndPorchFeatures: Wrap Porch
    • Utilities: Cable Access
    • Zoning: RIPA
    • MlsStatus: Active Contingent
    • TaxAnnualAmount: 7809
    • Road surface type: Brick

    Price history

    DateEventPrice
    1/19/2021Sold$1,437,500+12.7%$390/sqft
    Source: Hive MLS #SA234387 Report a problem
    5/22/2017Sold$1,275,000-5.5%$346/sqft
    Source: Hive MLS #SA157594 Report a problem
    3/12/2017Pending sale$1,349,000$366/sqft
    Source: Celia Dunn Sotheby's International Realty #157594 Report a problem
    2/8/2017Price change$1,349,000-3.3%$366/sqft
    Source: Celia Dunn Sotheby's International Realty #157594 Report a problem
    5/26/2016Listed for sale$1,395,000+75.5%$378/sqft
    Source: Celia Dunn Sotheby's #157594 Report a problem
    5/15/2014Listing removed$795,000$215/sqft
    Source: Berkshire Hathaway HS Southeast Coastal Properties #108351 Report a problem
    3/26/2014Price change$795,000-6.5%$215/sqft
    Source: Berkshire Hathaway HS Southeast Coastal Properties #108351 Report a problem
    10/13/2012Price change$850,000-2.9%$230/sqft
    Source: Judge Realty, LLC #97277 Report a problem
    10/11/2012Price change$875,000-5.4%$237/sqft
    Source: Judge Realty, LLC #97277 Report a problem
    9/7/2012Price change$925,000-6.1%$251/sqft
    Source: Judge Realty, LLC #97277 Report a problem
    5/17/2012Listed for sale$985,000$267/sqft
    Source: Judge Realty, LLC #97277 Report a problem

    Public tax history

    Tax history is unavailable.

    Neighborhood: South Historic District

    Nearby schools

    GreatSchools rating
    Sell for more on Zillow
    Get a Zillow Showcase℠ listing at no additional cost and you could sell for .
    $2,299,700
    2% more
    +$45,994
    With Zillow Showcase(estimated)
    $2,345,694