Skip main navigation
Off market
  • $2,736,800

    352 Manly Ct, Santa Clara, CA 95051

    4beds
    1,988sqft
    Single Family Residence
    Built in ----
    -- sqft lot
    $2,736,800 Zestimate®
    $1,377/sqft
    $6,120 Estimated rent

    Home value

    $2,736,800

    $2.49M - $2.98M

    $6,120/mo

    Zestimate® history
    Loading
    Loading...

    Owner options

    List your home for rent

    $6,120/mo

    Rent Zestimate®

    Find your next renter with Zillow Rental Manager. Plus, with online applications, you can quickly screen prospective tenants – for free.

    Learn more

    $6,120/mo

    Rent Zestimate®

    Refinance and save

    $17,208/mo

    Est. payment

    Refinancing to a lower rate could help reduce your monthly payments and save thousands over the life of the loan.

    See today's rates

    $17,208/mo

    Est. payment

    Explore your selling options

    Work with a Zillow partner agent

    Leverage their expertise and Zillow's premium Showcase listings to get your home seen by more buyers.

    Get started

    List with your own agent

    Get your home in front of millions of buyers by listing it on Zillow.

    Learn how to do it

    Sell it yourself

    Take full control of how buyers see your home on Zillow by listing For Sale by Owner (FSBO).

    List your home

    What's special

    Large yardSanta clara utilitiesDetached bonus office roomSantana rowMandatory masksTraffic noiseIn-built wiring

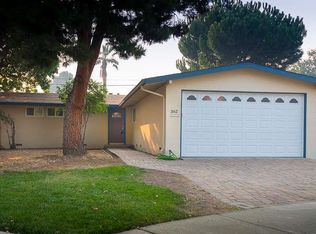
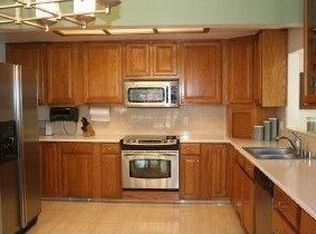
    Available upon appointment. Please respond to this ad. For additional tours, please email/call. Best of both worlds: Cupertino Schools and Santa Clara Utilities Please email with your contact number and info about you/your family. House features: - 4 bedrooms (1 is master), two full bathrooms, and a half bathroom. - A detached bonus office room (160 sq. Ft) is added to the main living area. This room is ideal for work-from-home or hybrid professionals who want to focus exclusively on work. - Very bright and full of natural light (plus multiple skylights). - Spacious kitchen with granite countertops, breakfast bar, and dining area. Brand new electric range. - Spacious family and living rooms. - Hardwood floors are used throughout the living and family rooms, and carpet is in the bedrooms. - Tile flooring in the kitchen. - Laundry hookups in the garage. Washer & dryer optionally included. Recommend your own washer and dryer. - Large lot, large yard, plenty of space for entertaining. - Large 2-car garage. - Driveway with lots of street guest parking - Central A/C and heating. Nice cross airflow keeps the house within normal temperatures during all seasons. Great Location - Nice small cul-de-sac (innermost location) tucked away from the traffic noise of main streets. - Nice, quiet neighborhood. - Excellent neighborhood for families within walking distance to the neighborhood( Maywood) Park. - Little over a mile away from the Apple spaceship campus. - Nearest major streets: Pruneridge Avenue, Stevens Creek Blvd, and Lawrence Expressway - 5 min walking distance to Eisenhower Elementary School - 15 min biking distance to Hyde Middle School and Cupertino High School - 3 minutes to highway 280, Lawrence Expressway - Walking distance to Safeway, Bed, Bath & Beyond, various restaurants - A few minutes to Starbucks, Main Street, Cupertino, Santana Row, Valley Fair Mall, etc Great Cupertino Schools - High School: Cupertino High - Middle School: Hyde Middle - Elementary School: Eisenhower Elementary Low Utility Cost - Santa Clara Utilities - compare to other cities, costs are much lower Credit checks and references are required. Terms will be disclosed in formal lease.

    This property is off market, which means it's not currently listed for sale or rent on Zillow. This may be different from what's available on other websites or public sources.

    Zillow last checked:

    Listing updated:

    Source: Zillow Rentals

    Facts & features

    Interior

    Bedrooms & bathrooms
    • Bedrooms: 4
    • Bathrooms: 3
    • Full bathrooms: 2
    • 1/2 bathrooms: 1
    Heating
    • Forced Air
    Cooling
    • Central Air
    Appliances
    • Included: Dishwasher, Dryer, Microwave, Oven, Refrigerator, Washer
    • Laundry: In Unit, Washer Dryer Hookup
    Features
    • Flooring: Carpet, Hardwood
    Interior area
    • Total interior livable area: 1,988 sqft

    Property

    Parking
    • Parking features: Attached
    • Has attached garage: Yes
    • Details: Contact manager
    Features
    • Exterior features: , Heating system: Forced Air, Washer Dryer Hookup
    Details
    • Parcel number: 29609037

    Construction

    Type & style
    • Home type: SingleFamily
    • Property subtype: Single Family Residence

    Community & neighborhood

    Location
    • Region: Santa Clara

    HOA & financial

    Other fees
    • Deposit fee: $5,495

    Other

    Other facts
    • Available date: 08/10/2025

    Price history

    DateEventPrice
    7/8/2025Listing removed$5,495$3/sqft
    Source: Zillow Rentals Report a problem
    6/24/2025Price change$5,495+10%$3/sqft
    Source: Zillow Rentals Report a problem
    12/4/2022Price change$4,995-2%$3/sqft
    Source: Zillow Rental Manager Report a problem
    10/11/2022Listed for rent$5,095+2%$3/sqft
    Source: Zillow Rental Manager Report a problem
    1/22/2021Listing removed--
    Source: Zillow Rental Manager Report a problem
    12/31/2020Listed for rent$4,995-2.1%$3/sqft
    Source: Zillow Rental Manager Report a problem
    3/30/2020Listing removed$5,100$3/sqft
    Source: Rezide, Inc. #ML81787481 Report a problem
    3/21/2020Listed for rent$5,100+2.1%$3/sqft
    Source: Rezide, Inc. #ML81787481 Report a problem
    11/19/2019Listing removed$4,995$3/sqft
    Source: Owner Report a problem
    11/5/2019Listed for rent$4,995$3/sqft
    Source: Owner Report a problem
    6/20/2000Sold$532,000+99.6%$268/sqft
    Source: Public Record Report a problem
    6/22/1994Sold$266,500$134/sqft
    Source: Public Record Report a problem

    Public tax history

    YearProperty taxesTax assessment
    2025$11,067 +5.2%$910,500 +2%
    2024$10,518 +0.7%$892,648 +2%
    2023$10,441 -0.3%$875,146 +2%
    2022$10,476 +0.9%$857,987 +2%
    2021$10,379 +1.1%$841,165 +1%
    2020$10,262 $832,541 +2%
    2019$10,262 +4.6%$816,218 +2%
    2018$9,811 $800,215 +2%
    2017$9,811 +0.4%$784,526 +2%
    2016$9,773 +3.7%$769,144 +1.5%
    2015$9,422 +2.7%$757,592 +2%
    2014$9,177 $742,752 +0.5%
    2013-- $739,396 +2%
    2012-- $724,899 +2%
    2011-- $710,686 +0.8%
    2010-- $705,376 -0.2%
    2009-- $707,052 +2%
    2008-- $693,189 +2%
    2007-- $679,598 +10.1%
    2006-- $617,033 +5.2%
    2005-- $586,602 +9.9%
    2004-- $533,700 +1%
    2003-- $528,600 +9%
    2002-- $485,000 -10.6%
    2001-- $542,640

    Find assessor info on the county website

    Neighborhood: 95051

    Nearby schools

    GreatSchools rating
    Get a cash offer in 3 minutes
    Find out how much your home could sell for in as little as 3 minutes with a no-obligation cash offer.
    Estimated market value
    $2,736,800
    Get a cash offer in 3 minutes
    Find out how much your home could sell for in as little as 3 minutes with a no-obligation cash offer.
    Estimated market value
    $2,736,800