Don't pass this one by! Meticulously maintained, 1500+ sq ft under heat and air 3/2 with 2 car side entry garage PLUS a 417 sq ft Florida Room/Lanai. A/C 2020, New Roof 2024, New Hurricane Resistant Windows in 2024, New Carpet throughout living areas, Tile in the entryway, the breakfast bar area and the bathrooms. New LVP in the Kitchen and Laundry Room. New exterior paint in 2022, and irrigation system connected to a well for low cost lawn care, Whole House Water Softener. Gorgeous mature landscaping with curbing and red volcanic rock beds, gutters and downspouts, fenced in backyard with shed that matches the home. Inside the kitchen boasts tons of cabinetry, a large farmhouse size stainless sink, all newer appliances including a built-in microwave, glass top stove, fridge with ice and water in the door and a dishwasher. The inside laundry room features high end Maytag Neptune washer and dryer set that convey. Do you need closet space? The primary suite has a large walk-in, plus two linen closets in the en-suite with large glass enclosed step-in shower, dual sinks and lots of cabinetry and counter space. This is a split plan, the guest side of the home has good size closets in both bedrooms as well as a linen closet. Ceiling fans in all the rooms with lights. The lanai has doggy doors installed for your furry friends and newer indoor/outdoor carpet. There is a ceiling fan in the lanai and multiple electrical outlets. It could easily become climate controlled with a portable A/C unit. Home is about 2 minutes from the entrance to the community with the water fall on 484. Catty Cornered to the sports complex and just a few blocks to Walgreens and other shopping. Move in ready.
Sold for $250,000
$250,000
352 Marion Oaks Ln, Ocala, FL 34473
3beds
1,506sqft
Single Family Residence
Built in 2005
0.29 Acres Lot
$246,000 Zestimate®
$166/sqft
$1,684 Estimated rent
Home value
$246,000
$221,000 - $276,000
$1,684/mo
Zestimate® history
Owner options
List your home for rent
$1,684/mo
Rent Zestimate®
Find your next renter with Zillow Rental Manager. Plus, with online applications, you can quickly screen prospective tenants – for free.
$1,684/mo
Rent Zestimate®
Refinance and save
$1,798/mo
Est. payment
Refinancing to a lower rate could help reduce your monthly payments and save thousands over the life of the loan.
$1,798/mo
Est. payment
Explore your selling options
Work with a Zillow partner agent
Leverage their expertise and Zillow's premium Showcase listings to get your home seen by more buyers.
Get startedList with your own agent
Get your home in front of millions of buyers by listing it on Zillow.
Learn how to do itSell it yourself
Take full control of how buyers see your home on Zillow by listing For Sale by Owner (FSBO).
List your homeWhat's special
New roofNew exterior paintNew carpetGlass top stoveNew hurricane resistant windowsBuilt-in microwaveNewer black appliances
Zillow last checked:
Listing updated:
Listed by:
Joe Jackson 352-216-2439,
RE/MAX PREMIER REALTY HWY 200 352-433-4449
Bought with:
Bobbie Jo Clark, 3301709
NEXT GENERATION REALTY OF MARION COUNTY
Source: Stellar MLS,MLS#: OM707244 Originating MLS: Ocala - Marion
Originating MLS: Ocala - Marion
Facts & features
Interior
Bedrooms & bathrooms
- Bedrooms: 3
- Bathrooms: 2
- Full bathrooms: 2
Primary bedroom
- Features: En Suite Bathroom, Walk-In Closet(s)
- Level: First
- Area: 159 Square Feet
- Dimensions: 13.25x12
Bedroom 1
- Features: Ceiling Fan(s), Built-in Closet
- Level: First
- Area: 117.88 Square Feet
- Dimensions: 10.25x11.5
Bedroom 2
- Features: Ceiling Fan(s), Built-in Closet
- Level: First
- Area: 128.13 Square Feet
- Dimensions: 10.25x12.5
Primary bathroom
- Features: Dual Sinks, Shower No Tub, Split Vanities, Linen Closet
- Level: First
- Area: 106.38 Square Feet
- Dimensions: 9.25x11.5
Bathroom 1
- Features: Tub With Shower, No Closet
- Level: First
- Area: 40 Square Feet
- Dimensions: 8x5
Balcony porch lanai
- Features: Ceiling Fan(s), No Closet
- Level: First
- Area: 470.81 Square Feet
- Dimensions: 23.25x20.25
Dining room
- Features: No Closet
- Level: First
- Area: 80.44 Square Feet
- Dimensions: 8.25x9.75
Kitchen
- Features: Exhaust Fan, No Closet
- Level: First
- Area: 120.25 Square Feet
- Dimensions: 13x9.25
Laundry
- Features: Built-in Closet
- Level: First
- Area: 40.69 Square Feet
- Dimensions: 5.25x7.75
Living room
- Features: Ceiling Fan(s), No Closet
- Level: First
- Area: 348.5 Square Feet
- Dimensions: 20.5x17
Heating
- Central, Electric
Cooling
- Central Air
Appliances
- Included: Dishwasher, Dryer, Electric Water Heater, Exhaust Fan, Microwave, Range, Refrigerator, Washer
- Laundry: Inside
Features
- Ceiling Fan(s), Vaulted Ceiling(s)
- Flooring: Carpet, Ceramic Tile, Laminate
- Windows: Blinds
- Has fireplace: No
Interior area
- Total structure area: 2,403
- Total interior livable area: 1,506 sqft
Property
Parking
- Total spaces: 2
- Parking features: Driveway, Garage Door Opener, Garage Faces Side
- Attached garage spaces: 2
- Has uncovered spaces: Yes
- Details: Garage Dimensions: 22X18
Features
- Levels: One
- Stories: 1
- Patio & porch: Enclosed, Rear Porch
- Exterior features: Irrigation System, Private Mailbox, Sidewalk
Lot
- Size: 0.29 Acres
- Dimensions: 100 x 125
- Features: Corner Lot
- Residential vegetation: Mature Landscaping
Details
- Additional structures: Shed(s)
- Parcel number: 8003032631
- Zoning: R1
- Special conditions: None
Construction
Type & style
- Home type: SingleFamily
- Property subtype: Single Family Residence
Materials
- Concrete, Stucco
- Foundation: Slab
- Roof: Shingle
Condition
- Completed
- New construction: No
- Year built: 2005
Utilities & green energy
- Sewer: Septic Tank
- Water: Public
- Utilities for property: BB/HS Internet Available, Cable Available, Electricity Connected, Phone Available, Private, Water Connected
Community & HOA
Community
- Pet fee: $0 monthly
- Subdivision: MARION OAKS UN 03
HOA
- Has HOA: No
Location
- Region: Ocala
Financial & listing details
- Price per square foot: $166/sqft
- Tax assessed value: $198,872
- Annual tax amount: $1,088
- Date on market: 8/9/2025
- Cumulative days on market: 352 days
- Listing terms: Cash,Conventional,FHA,VA Loan
- Ownership: Fee Simple
- Total actual rent: 0
- Electric utility on property: Yes
- Road surface type: Asphalt, Paved
Price history
| Date | Event | Price |
|---|---|---|
| 9/11/2025 | Sold | $250,000$166/sqft |
Source:  Stellar MLS #OM707244 Report a problem Stellar MLS #OM707244 Report a problem | ||
| 8/24/2025 | Pending sale | $250,000$166/sqft |
Source: Stellar MLS #OM707244 Report a problem | ||
| 8/10/2025 | Listed for sale | $250,000-10.7%$166/sqft |
Source: Stellar MLS #OM707244 Report a problem | ||
| 7/2/2025 | Listing removed | $279,900$186/sqft |
Source: Stellar MLS #OM682097 Report a problem | ||
| 3/27/2025 | Price change | $279,900-5.1%$186/sqft |
Source: Stellar MLS #OM682097 Report a problem | ||
| 12/4/2024 | Listing removed | $1,700-8.1%$1/sqft |
Source: Zillow Rentals Report a problem | ||
| 10/22/2024 | Listed for rent | $1,850$1/sqft |
Source: Zillow Rentals Report a problem | ||
| 10/17/2024 | Price change | $295,000-3.3%$196/sqft |
Source: Stellar MLS #OM682097 Report a problem | ||
| 10/4/2024 | Price change | $305,000-6.1%$203/sqft |
Source: Stellar MLS #OM682097 Report a problem | ||
| 9/9/2024 | Listed for sale | $324,900$216/sqft |
Source: Stellar MLS #OM682097 Report a problem | ||
| 8/28/2024 | Pending sale | $324,900$216/sqft |
Source: Stellar MLS #OM682097 Report a problem | ||
| 7/15/2024 | Listed for sale | $324,900+62.5%$216/sqft |
Source: Stellar MLS #OM682097 Report a problem | ||
| 1/24/2006 | Sold | $199,900+557.6%$133/sqft |
Source: Public Record Report a problem | ||
| 4/19/2005 | Sold | $30,400$20/sqft |
Source: Public Record Report a problem | ||
Public tax history
| Year | Property taxes | Tax assessment |
|---|---|---|
| 2024 | $1,088 +3.3% | $86,424 +3% |
| 2023 | $1,053 -1.3% | $83,907 +3% |
| 2022 | $1,067 +5.2% | $81,463 +6% |
| 2021 | $1,014 +1.2% | $76,873 +1.4% |
| 2020 | $1,002 +1.2% | $75,812 +2.3% |
| 2019 | $990 | $74,108 +1.9% |
| 2018 | $990 +3.4% | $72,726 +2.1% |
| 2017 | $957 +2% | $71,230 +2.1% |
| 2016 | $939 | $69,765 +0.7% |
| 2015 | $939 +4.7% | $69,280 +0.8% |
| 2014 | $897 -0.2% | $68,730 +1.5% |
| 2013 | $899 +0.5% | $67,714 +1.7% |
| 2012 | $894 -2.1% | $66,583 -4.3% |
| 2011 | $914 -31.1% | $69,568 -28.6% |
| 2010 | $1,325 -29.5% | $97,469 -26.8% |
| 2009 | $1,881 -13.9% | $133,209 -13.4% |
| 2008 | $2,186 -8.8% | $153,884 +0.1% |
| 2007 | $2,396 -1.4% | $153,723 +34% |
| 2006 | $2,429 +2121.4% | $114,749 +1047.5% |
| 2005 | $109 | $10,000 +185.7% |
| 2004 | $109 -19% | $3,500 |
| 2002 | $135 +12.8% | $3,500 |
| 2001 | $120 | $3,500 |
| 2000 | $120 | $3,500 |
Find assessor info on the county website
Neighborhood: 34473
Nearby homes
- $281,2003 bd2 ba3.5k sqft354 Marion Oaks Ln, Ocala, FL 34473Off Market
- $250,6003 bd2 ba2.2k sqft15049 SW 29th Avenue Rd, Ocala, FL 34473Off Market
- $241,1643 bd2 ba2k sqft351 Marion Oaks Mnr, Ocala, FL 34473Off Market
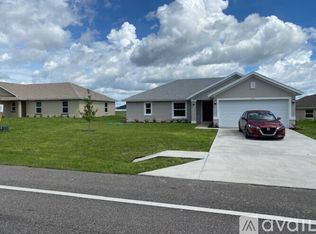
- $325,8003 bd2 ba2.4k sqft351 Marion Oaks Ln, Ocala, FL 34473Off Market
- $223,0003 bd2 ba1.3k sqft15059 SW 29th Avenue Rd, Ocala, FL 34473Off Market
- $303,9994 bd2 ba1.6k sqft355 Marion Oaks Ln, Ocala, FL 34473Sold
- $312,0003 bd2 ba1.6k sqft350 Marion Oaks Ln, Ocala, FL 34473Sold
- $284,9904 bd2 ba1.8k sqft356 Marion Oaks Ln, Ocala, FL 34473Sold
Nearby schools
GreatSchools rating
- 3/10Sunrise Elementary SchoolGrades: PK-5Distance: 1.8 mi
- 3/10Horizon Academy At Marion OaksGrades: 6-8Distance: 1.3 mi
- 2/10Dunnellon High SchoolGrades: 9-12Distance: 15.7 mi
Get a cash offer in 3 minutes
Find out how much your home could sell for in as little as 3 minutes with a no-obligation cash offer.
Estimated market value
$246,000
Get a cash offer in 3 minutes
Find out how much your home could sell for in as little as 3 minutes with a no-obligation cash offer.
Estimated market value
$246,000
- Florida
- Marion County
- Ocala
- 34473
- 352 Marion Oaks Ln
Nearby cities
Nearby neighborhoods
Nearby zip codes
Other Ocala Topics
