Skip main navigation
Sold
  • $255,000

    352 Mason Ave, Muskegon, MI 49441

    3beds
    1,456sqft
    Single Family Residence
    Built in 2020
    8,712 Square Feet Lot
    $256,800 Zestimate®
    $175/sqft
    $1,872 Estimated rent

    Home value

    $256,800

    $223,000 - $298,000

    $1,872/mo

    Zestimate® history
    Loading
    Loading...

    Owner options

    List your home for rent

    $1,872/mo

    Rent Zestimate®

    Find your next renter with Zillow Rental Manager. Plus, with online applications, you can quickly screen prospective tenants – for free.

    Learn more

    $1,872/mo

    Rent Zestimate®

    Refinance and save

    $1,615/mo

    Est. payment

    Refinancing to a lower rate could help reduce your monthly payments and save thousands over the life of the loan.

    See today's rates

    $1,615/mo

    Est. payment

    Explore your selling options

    Work with a Zillow partner agent

    Leverage their expertise and Zillow's premium Showcase listings to get your home seen by more buyers.

    Get started

    List with your own agent

    Get your home in front of millions of buyers by listing it on Zillow.

    Learn how to do it

    Sell it yourself

    Take full control of how buyers see your home on Zillow by listing For Sale by Owner (FSBO).

    List your home

    What's special

    Underground sprinklingEv charging stationLarge dining areaMud areaAttached two stall garage
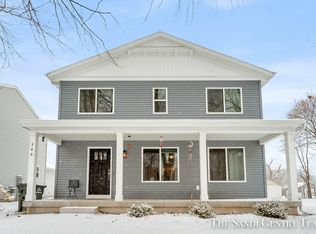
    Uncover a gem of a home near Downtown Muskegon, crafted in 2020. The main floor features a large kitchen with stainless steel appliances, center island with snack bar, large dining area and an extra-large living room providing a modern open concept feel. Just off the attached two stall garage you'll find a mud area and a 1/2 bath. The second floor features a primary suite with primary bathroom in addition to having 2 more bedrooms that share a full bathroom. A full unfinished basement plumbed for a future bathroom, an egressed window for a future bedroom, and potential for a future family room. Bonus amenities include underground sprinkling, gutters and an EV charging station.

    Zillow last checked:

    Listing updated:

    Listed by:

    Lisa Wiersma 616-294-2354,

    Five Star Real Estate (Holland)

    Bought with:

    Drake Johnson, 6501438963

    Legacy Real Estate Partners

    Source: MichRIC,MLS#: 26000065MLS Logo

    Facts & features

    Interior

    Bedrooms & bathrooms
    • Bedrooms: 3
    • Bathrooms: 3
    • Full bathrooms: 2
    • 1/2 bathrooms: 1
    Primary bedroom
    • Level: Upper
    Bedroom 2
    • Level: Upper
    Bedroom 3
    • Level: Upper
    Primary bathroom
    • Level: Upper
    Bathroom 1
    • Level: Main
    Bathroom 2
    • Level: Upper
    Dining area
    • Level: Upper
    Kitchen
    • Level: Main
    Laundry
    • Level: Basement
    Living room
    • Level: Main
    Heating
    • Forced Air
    Cooling
    • Central Air
    Appliances
    • Included: Dishwasher, Disposal, Dryer, Microwave, Oven, Range, Refrigerator, Washer
    • Laundry: In Basement
    Features
    • Ceiling Fan(s), Center Island, Eat-in Kitchen, Pantry
    • Flooring: Laminate
    • Windows: Low-Emissivity Windows, Screens, Insulated Windows, Window Treatments
    • Basement: Daylight
    • Has fireplace: No
    Interior area
    • Total structure area: 1,456
    • Total interior livable area: 1,456 sqft
    • Finished area below ground: 0

    Property

    Parking
    • Total spaces: 2
    • Parking features: Garage Faces Rear, Garage Door Opener, Attached
    • Garage spaces: 2
    Features
    • Stories: 2
    Lot
    • Size: 8,712 sqft
    • Dimensions: 66*127
    • Features: Level, Sidewalk, Shrubs/Hedges
    Details
    • Parcel number: 24205389000800
    • Zoning description: R-1

    Construction

    Type & style
    • Home type: SingleFamily
    • Architectural style: Traditional
    • Property subtype: Single Family Residence
    Materials
    • Vinyl Siding
    • Roof: Composition
    Condition
    • New construction: No
    • Year built: 2020

    Utilities & green energy

    • Sewer: Public Sewer
    • Water: Public
    • Utilities for property: Phone Available, Cable Available, Natural Gas Connected

    Community & neighborhood

    Security
    • Security features: Smoke Detector(s)
    Location
    • Region: Muskegon

    Other

    Other facts
    • Listing terms: Cash,FHA,VA Loan,MSHDA,Conventional

    Price history

    DateEventPrice
    4/21/2026Sold$255,000-3.4%$175/sqft
    Source: MichRIC #26000065 Report a problem
    4/2/2026Pending sale$264,000$181/sqft
    Source: MichRIC #26000065 Report a problem
    2/25/2026Price change$264,000-1.9%$181/sqft
    Source: MichRIC #26000065 Report a problem
    1/1/2026Listed for sale$269,000+41.7%$185/sqft
    Source: MichRIC #26000065 Report a problem
    2/13/2023Listing removed--
    Source: Realcomp II #65020048082 Report a problem
    2/12/2021Sold$189,900$130/sqft
    Source: Agent Provided Report a problem
    1/14/2021Pending sale$189,900$130/sqft
    Source: MichRIC #20048082 Report a problem
    11/19/2020Listed for sale$189,900$130/sqft
    Source: West Urban Realty LLC #20048082 Report a problem

    Public tax history

    Tax history is unavailable.

    Neighborhood: 49441

    Nearby schools

    GreatSchools rating
    Get a cash offer in 3 minutes
    Find out how much your home could sell for in as little as 3 minutes with a no-obligation cash offer.
    Estimated market value
    $256,800
    Get a cash offer in 3 minutes
    Find out how much your home could sell for in as little as 3 minutes with a no-obligation cash offer.
    Estimated market value
    $256,800