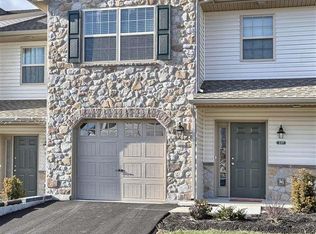
LAST Stonehedge Floor Plan in Final Phase of Popular Melbourne Place features stylish 2 story open staircase w/turn steps. Large Kitchen with granite island w/overhang, pantry & GE stainless steel appliance package. Chocolate Barnwood LVT flooring throughout 1st floor. Formal DRing Room with sliding door to 10x12 patio with privacy fence. Family Room open to Kitchen and Dining Room. Vaulted Master Bedroom with Walk in Closet, bath with double bowl vanity, and linen closet. 2nd Bedroom with walk-in closet. 2nd fl laundry includes GE Washer and Dryer. Sizable garage w/carriage door. Pics of similar home. Complete and Ready for owner!
This property is not currently displayed as for sale or rent on Zillow. This may be different from what's on other websites or public sources.