Skip main navigation
Sold for $575,000
  • $575,000

    352 Melrose Ct, Venice, FL 34292

    3beds
    1,827sqft
    Single Family Residence
    Built in 2003
    9,120 Square Feet Lot
    $548,800 Zestimate®
    $315/sqft
    $3,170 Estimated rent

    Home value

    $548,800

    $521,000 - $576,000

    $3,170/mo

    Zestimate® history
    Loading
    Loading...

    Owner options

    List your home for rent

    $3,170/mo

    Rent Zestimate®

    Find your next renter with Zillow Rental Manager. Plus, with online applications, you can quickly screen prospective tenants – for free.

    Learn more

    $3,170/mo

    Rent Zestimate®

    Refinance and save

    $4,126/mo

    Est. payment

    Refinancing to a lower rate could help reduce your monthly payments and save thousands over the life of the loan.

    See today's rates

    $4,126/mo

    Est. payment

    Explore your selling options

    Work with a Zillow partner agent

    Leverage their expertise and Zillow's premium Showcase listings to get your home seen by more buyers.

    Get started

    List with your own agent

    Get your home in front of millions of buyers by listing it on Zillow.

    Learn how to do it

    Sell it yourself

    Take full control of how buyers see your home on Zillow by listing For Sale by Owner (FSBO).

    List your home

    What's special

    Country clubClose to beachesHeated poolNeutral colorsBrand new roofNewly renovated clubhouseOlympic size pool
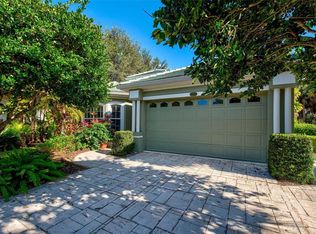
    Welcome to this beautifully updated 3 BR, 2 BA home with designer touches throughout and a BRAND NEW ROOF. You will love the soothing color palette with neutral colors that makes the home so inviting. The open floor plan boasts the living room, formal dining and the kitchen all open to each other and a beautiful view of the pool and tropical landscaping beyond. The updated kitchen is gorgeous with granite countertops, stainless steel appliances, an eating bar and a sunny kitchen dinette surrounded by windows. Another great feature is a split bedroom plan. The two guest bedrooms are on one side of the home and the primary is on the other. One of the bedrooms has plantation shutters and a bath just adjacent with a pocket door enclosing the two that gives privacy for guests. The other bedroom is just off of the entry and would also make a great office. You will love the spacious primary bedroom with a slider to the lanai, two closets where one is a walk-in and a en suite bath with a double vanity, walk-in shower and a garden tub. The lanai gives you a resort feel with quality furniture that stays, a heated pool and lush tropical landscaping that gives plenty of privacy. The artistic lighting is throughout the back of the home and is stunning at night. For peace of mind the water heater is brand new, there is a newer pool motor and a newer A/C. This home is also located in a maintenance free community where your lawn is taken care of and it also has their own community pool. The Venice Golf and Country Club is a private, member owned gated community that has so much to offer. You will love the newly renovated clubhouse, state of the art wellness center with a massage therapist, exercise classes, physical therapy, personal training, an 18 hole championship golf course, Har-Tru tennis courts and a Jr. Olympic size pool. The location is ideal as it is close to beaches, and the downtown with shopping and many restaurants. Bedroom Closet Type: Walk-in Closet (Primary Bedroom).

    Zillow last checked:

    Listing updated:

    Listed by:

    Jenny Welch 941-676-0333,

    COLDWELL BANKER REALTY 941-493-1000

    Bought with:

    Sally Schowalter, 3446811

    COLDWELL BANKER SARASOTA CENT.

    Source: Stellar MLS,MLS#: N6130342MLS LogoOriginating MLS: Venice

    Facts & features

    Interior

    Bedrooms & bathrooms
    • Bedrooms: 3
    • Bathrooms: 2
    • Full bathrooms: 2
    Primary bedroom
    • Features: Ceiling Fan(s), En Suite Bathroom, Walk-In Closet(s)
    • Level: First
    Bedroom 2
    • Features: Built-in Closet
    • Level: First
    • Dimensions: 11x12
    Bedroom 3
    • Features: Built-in Closet
    • Level: First
    • Dimensions: 11x12
    Primary bathroom
    • Features: Dual Sinks, En Suite Bathroom, Garden Bath, Tub with Separate Shower Stall
    • Level: First
    Bathroom 2
    • Features: Single Vanity, Tub With Shower
    • Level: First
    Dinette
    • Level: First
    • Dimensions: 9x12
    Dining room
    • Level: First
    • Dimensions: 13x13
    Kitchen
    • Features: Stone Counters
    • Level: First
    • Dimensions: 9x15
    Living room
    • Features: Ceiling Fan(s)
    • Level: First
    • Dimensions: 16x21
    Heating
    • Central, Electric
    Cooling
    • Central Air
    Appliances
    • Included: Cooktop, Dishwasher, Disposal, Dryer, Electric Water Heater, Microwave, Range, Washer
    • Laundry: Inside, Laundry Room
    Features
    • Ceiling Fan(s), Eating Space In Kitchen, High Ceilings, Kitchen/Family Room Combo, Living Room/Dining Room Combo, Open Floorplan, Primary Bedroom Main Floor, Split Bedroom, Stone Counters, Walk-In Closet(s)
    • Flooring: Carpet, Tile
    • Windows: Blinds, Shutters, Window Treatments
    • Has fireplace: No
    Interior area
    • Total structure area: 2,446
    • Total interior livable area: 1,827 sqft

    Property

    Parking
    • Total spaces: 2
    • Parking features: Garage - Attached
    • Attached garage spaces: 2
    Features
    • Levels: One
    • Stories: 1
    • Exterior features: Irrigation System, Lighting
    • Has private pool: Yes
    • Pool features: Heated
    • Has view: Yes
    • View description: Trees/Woods, Water
    • Water view: Water
    Lot
    • Size: 9,120 Square Feet
    • Features: Cul-De-Sac
    Details
    • Parcel number: 0420030026
    • Special conditions: None

    Construction

    Type & style
    • Home type: SingleFamily
    • Property subtype: Single Family Residence
    Materials
    • Stucco
    • Foundation: Slab
    • Roof: Tile
    Condition
    • New construction: No
    • Year built: 2003

    Utilities & green energy

    • Sewer: Public Sewer
    • Water: Public
    • Utilities for property: BB/HS Internet Available, Cable Available, Sprinkler Recycled, Sprinkler Well

    Community & HOA

    Community
    • Features: Buyer Approval Required, Clubhouse, Deed Restrictions, Gated Community - Guard, Golf Carts OK, Golf, Irrigation-Reclaimed Water, Pool, Sidewalks
    • Security: Gated Community
    • Pet fee: $0 monthly
    • Subdivision: VENICE GOLF & COUNTRY CLUB
    HOA
    • Has HOA: Yes
    • Amenities included: Clubhouse, Fitness Center, Gated, Golf Course, Pool, Recreation Facilities, Security, Spa/Hot Tub, Tennis Court(s)
    • Services included: 24-Hour Guard, Community Pool, Maintenance Grounds, Pool Maintenance, Private Road, Recreational Facilities, Security, Trash
    • HOA fee: $460 monthly
    • HOA name: VGCC Master Assocation
    • Second HOA name: VGCC Master Association
    Location
    • Region: Venice

    Financial & listing details

    • Price per square foot: $315/sqft
    • Tax assessed value: $445,500
    • Annual tax amount: $4,579
    • Date on market: 1/8/2024
    • Cumulative days on market: 27 days
    • Listing terms: Cash,Conventional
    • Ownership: Fee Simple
    • Total actual rent: 0
    • Road surface type: Asphalt

    Price history

    DateEventPrice
    3/11/2024Sold$575,000$315/sqft
    Source: Stellar MLS #N6130342 Report a problem
    2/4/2024Pending sale$575,000$315/sqft
    Source: Stellar MLS #N6130342 Report a problem
    2/1/2024Price change$575,000-4.2%$315/sqft
    Source: Stellar MLS #N6130342 Report a problem
    1/8/2024Listed for sale$599,900+76.4%$328/sqft
    Source: Stellar MLS #N6130342 Report a problem
    12/14/2018Sold$340,000-6.8%$186/sqft
    Source: Public Record Report a problem
    11/19/2018Pending sale$365,000$200/sqft
    Source: Michael Saunders & Company - Licensed Real Estate Broker #A4418013 Report a problem
    11/2/2018Listed for sale$365,000+58.7%$200/sqft
    Source: Michael Saunders & Company - Licensed Real Estate Broker #A4418013 Report a problem
    6/26/2014Sold$230,000-8%$126/sqft
    Source: Public Record Report a problem
    5/24/2014Pending sale$249,900$137/sqft
    Source: Berkshire Hathaway HomeServices Florida Realty #N5782807 Report a problem
    3/19/2014Price change$249,900-5.7%$137/sqft
    Source: BERKSHSIRE HATHAWAY HOME SERVICES FLORIDA REALTY #N5782807 Report a problem
    2/22/2014Listed for sale$265,000+9.5%$145/sqft
    Source: BHHS FLORIDA REALTY #N5782807 Report a problem
    8/27/2003Sold$242,000$132/sqft
    Source: Public Record Report a problem

    Public tax history

    YearProperty taxesTax assessment
    2025$5,378 +6%$445,500 +40.5%
    2024$5,076 +10.8%$317,177 +10%
    2023$4,579 +2.5%$288,343 +3.1%
    2022$4,468 +26.2%$279,730 +10%
    2021$3,539 +3.1%$254,300 +5.3%
    2020$3,434 +4.7%$241,600 +3.7%
    2019$3,280 $232,900 +6.5%
    2018$3,280 +24.5%$218,660 +2.1%
    2017$2,635 -0.9%$214,163 -3.1%
    2016$2,660 +1.7%$221,000 +6.1%
    2015$2,616 -19.5%$208,300 +7.5%
    2014$3,249 +8.7%$193,800
    2013$2,989 +2.4%$193,800 +1.6%
    2012$2,920 -2.6%$190,700 -4.7%
    2011$2,998 -12.2%$200,000 -11.1%
    2010$3,417 -13.4%$225,000 -4.1%
    2009$3,944 $234,600 -17.6%
    2008$3,944 -15.1%$284,800 -15.9%
    2007$4,648 $338,700 +2%
    2006-- $332,000 +26.6%
    2005-- $262,200 +13.1%
    2004$3,750 +456.6%$231,800 +440.3%
    2003$674 -2.6%$42,900 -4.7%
    2002$692 +5.4%$45,000
    2001$656 -0.6%$45,000
    2000$661 $45,000
    Find assessor info on the county website

    Neighborhood: 34292

    Nearby schools

    GreatSchools rating
    Get a cash offer in 3 minutes
    Find out how much your home could sell for in as little as 3 minutes with a no-obligation cash offer.
    Estimated market value
    $548,800
    Get a cash offer in 3 minutes
    Find out how much your home could sell for in as little as 3 minutes with a no-obligation cash offer.
    Estimated market value
    $548,800