Olesen Estates east-facing stunner! Meticulously renovated and move-in ready, this spectacular home offers nearly 3,000 sq ft of above-grade luxury, a finished basement, and a newer roof. Sunlight pours through newer Pella windows, highlighting a dramatic two-story foyer, new oak hardwood floors, and designer lighting. The fully remodeled chef's kitchen is a masterpiece, featuring a waterfall-edge center island, quartz countertops, a seamless quartz backsplash, premium stainless steel appliances, a walk-in pantry, and a dedicated coffee bar. It flows effortlessly into the vaulted family room, anchored by a floor-to-ceiling fireplace and custom wet bar. The main floor provides ultimate flexibility with a versatile first-floor bedroom and adjacent full bath, ideal for guests or an upscale home office, alongside formal living and dining rooms and a newly redesigned laundry/mud room with custom storage. Upstairs, the primary suite is a true sanctuary boasting a massive walk-in closet and a new spa-like bath with dual vanities, a separate soaking tub, a lighted makeup station, and a luxury walk-in shower with body sprays. Three additional spacious bedrooms share a beautifully updated hall bath with dual sinks. Thoughtful updates are abound including charging outlets in the kitchen, ceiling fans in all bedrooms and motorized blackout shades in 3 bedrooms! The finished basement offers fantastic space for a home theater, recreation room, or gym, complete with a convenient half bath. Outside, the deck overlooks a peaceful, flat, park-like backyard primed for summer entertaining. Unbeatable location served by top-rated District 203 schools (Highlands Elementary, Kennedy Junior High, Naperville North High). Truly a rare find!
Contingent
$1,100,000
352 Millcreek Ln, Naperville, IL 60540
5beds
2,958sqft
Single Family Residence
Built in 1995
10,413 Square Feet Lot
$-- Zestimate®
$372/sqft
$-- HOA
What's special
Floor-to-ceiling fireplaceFinished basementThree additional spacious bedroomsVersatile first-floor bedroomWalk-in pantryWaterfall-edge center islandDesigner lighting
- --
- 168
- views
- 1
- save
Zillow last checked:
Listing updated:
Listed by:
Kim Preusch, CSC 847-208-8978,
@properties Christies International Real Estate,
Kristin Meadows 630-699-3377,
@properties Christies International Real Estate
Source: MRED as distributed by MLS GRID,MLS#: 12653036
Facts & features
Interior
Bedrooms & bathrooms
- Bedrooms: 5
- Bathrooms: 4
- Full bathrooms: 3
- 1/2 bathrooms: 1
Rooms
- Room types: Bedroom 5, Eating Area, Foyer, Recreation Room, Utility Room-Lower Level, Walk In Closet
Primary bedroom
- Features: Flooring (Carpet), Window Treatments (Window Treatments), Bathroom (Full, Double Sink, Tub & Separate Shwr)
- Level: Second
- Area: 247 Square Feet
- Dimensions: 19X13
Bedroom 2
- Features: Flooring (Carpet), Window Treatments (Window Treatments)
- Level: Second
- Area: 187 Square Feet
- Dimensions: 17X11
Bedroom 3
- Features: Flooring (Carpet), Window Treatments (Window Treatments)
- Level: Second
- Area: 165 Square Feet
- Dimensions: 15X11
Bedroom 4
- Features: Flooring (Carpet), Window Treatments (Window Treatments)
- Level: Second
- Area: 143 Square Feet
- Dimensions: 13X11
Bedroom 5
- Features: Flooring (Hardwood), Window Treatments (Window Treatments)
- Level: Main
- Area: 144 Square Feet
- Dimensions: 12X12
Dining room
- Features: Flooring (Hardwood), Window Treatments (Window Treatments)
- Level: Main
- Area: 156 Square Feet
- Dimensions: 13X12
Eating area
- Features: Flooring (Hardwood)
- Level: Main
- Area: 240 Square Feet
- Dimensions: 16X15
Family room
- Features: Flooring (Hardwood), Window Treatments (Window Treatments)
- Level: Main
- Area: 420 Square Feet
- Dimensions: 21X20
Foyer
- Features: Flooring (Hardwood)
- Level: Main
- Area: 204 Square Feet
- Dimensions: 17X12
Kitchen
- Features: Kitchen (Eating Area-Table Space, Island, Pantry-Butler, Pantry-Walk-in, SolidSurfaceCounter, Updated Kitchen), Flooring (Hardwood)
- Level: Main
- Area: 255 Square Feet
- Dimensions: 17X15
Laundry
- Features: Flooring (Tile), Window Treatments (Blinds)
- Level: Main
- Area: 72 Square Feet
- Dimensions: 12X6
Living room
- Features: Flooring (Hardwood), Window Treatments (Window Treatments)
- Level: Main
- Area: 180 Square Feet
- Dimensions: 15X12
Recreation room
- Features: Flooring (Carpet), Window Treatments (Window Treatments)
- Level: Basement
- Area: 510 Square Feet
- Dimensions: 30X17
Other
- Level: Basement
- Area: 120 Square Feet
- Dimensions: 15X8
Walk in closet
- Features: Flooring (Carpet)
- Level: Second
- Area: 152 Square Feet
- Dimensions: 19X8
Walk in closet
- Features: Flooring (Carpet)
- Level: Second
- Area: 25 Square Feet
- Dimensions: 5X5
Walk in closet
- Features: Flooring (Carpet), Window Treatments (Palladian Windows)
- Level: Second
- Area: 25 Square Feet
- Dimensions: 5X5
Heating
- Natural Gas, Forced Air
Cooling
- Central Air
Appliances
- Included: Range, Microwave, Dishwasher, Refrigerator, Washer, Dryer, Disposal, Stainless Steel Appliance(s), Wine Refrigerator
- Laundry: Main Level, Gas Dryer Hookup, In Unit, Sink
Features
- Cathedral Ceiling(s)
- Flooring: Hardwood
- Windows: Skylight(s), ENERGY STAR Qualified Windows
- Basement: Finished,Crawl Space,Rec/Family Area,Partial
- Number of fireplaces: 1
- Fireplace features: Gas Log, Gas Starter, Family Room
Interior area
- Total structure area: 4,042
- Total interior livable area: 2,958 sqft
- Finished area below ground: 1,084
Property
Parking
- Total spaces: 2
- Parking features: Asphalt, Garage Door Opener, Yes, Garage Owned, Attached, Garage
- Attached garage spaces: 2
- Has uncovered spaces: Yes
Accessibility
- Accessibility features: No Disability Access
Features
- Stories: 2
- Patio & porch: Deck
Lot
- Size: 10,413 Square Feet
- Features: Mature Trees
Details
- Parcel number: 0820216003
- Special conditions: None
- Other equipment: Ceiling Fan(s), Sump Pump
Construction
Type & style
- Home type: SingleFamily
- Architectural style: Traditional
- Property subtype: Single Family Residence
Materials
- Brick, Cedar
- Foundation: Concrete Perimeter
- Roof: Asphalt
Condition
- New construction: No
- Year built: 1995
Utilities & green energy
- Sewer: Public Sewer
- Water: Lake Michigan
Community & HOA
Community
- Features: Park, Curbs, Sidewalks, Street Lights, Street Paved
- Subdivision: Olesen Estates
HOA
- Services included: None
Location
- Region: Naperville
Financial & listing details
- Price per square foot: $372/sqft
- Tax assessed value: $241,011
- Annual tax amount: $14,799
- Date on market: 7/9/2026
- Ownership: Fee Simple
Estimated market value
Not available
Estimated sales range
Not available
Not available
Price history
| Date | Event | Price |
|---|---|---|
| 11/30/2018 | Sold | $583,000-2.8%$197/sqft |
Source:  MRED as distributed by MLS GRID #09968815 Report a problem MRED as distributed by MLS GRID #09968815 Report a problem | ||
| 10/29/2018 | Pending sale | $599,900$203/sqft |
Source: RE/MAX of Naperville #09968815 Report a problem | ||
| 8/16/2018 | Price change | $599,900-3.2%$203/sqft |
Source: RE/MAX of Naperville #09968815 Report a problem | ||
| 8/9/2018 | Price change | $619,900-0.8%$210/sqft |
Source: RE/MAX of Naperville #09968815 Report a problem | ||
| 7/26/2018 | Price change | $625,000-2.3%$211/sqft |
Source: RE/MAX of Naperville #09968815 Report a problem | ||
| 7/11/2018 | Price change | $639,900-1.5%$216/sqft |
Source: RE/MAX of Naperville #09968815 Report a problem | ||
| 5/31/2018 | Price change | $649,900+0.1%$220/sqft |
Source: RE/MAX of Naperville #09968815 Report a problem | ||
| 5/12/2018 | Listed for sale | $649,000+3.4%$219/sqft |
Source: Owner Report a problem | ||
| 9/21/2006 | Sold | $627,500+605.1%$212/sqft |
Source: Public Record Report a problem | ||
| 5/15/1995 | Sold | $89,000$30/sqft |
Source: Public Record Report a problem | ||
Public tax history
| Year | Property taxes | Tax assessment |
|---|---|---|
| 2024 | $14,274 +3.6% | $241,011 +9.6% |
| 2023 | $13,773 +3% | $219,960 +3.5% |
| 2022 | $13,366 +3.7% | $212,530 +3.9% |
| 2021 | $12,884 +2.2% | $204,490 +1.8% |
| 2020 | $12,612 +5.6% | $200,810 +7.1% |
| 2019 | $11,944 -4.2% | $187,460 -4% |
| 2018 | $12,462 +2% | $195,270 +3.5% |
| 2017 | $12,217 +2% | $188,690 +3.7% |
| 2016 | $11,979 +0.5% | $181,870 +6.2% |
| 2015 | $11,914 +0.6% | $171,270 +3.7% |
| 2014 | $11,843 +1.5% | $165,110 -0.2% |
| 2013 | $11,665 +3.3% | $165,510 -3.8% |
| 2012 | $11,293 +1.6% | $171,960 -5.9% |
| 2011 | $11,110 -0.3% | $182,830 -6.2% |
| 2010 | $11,142 +1.3% | $194,980 -5% |
| 2009 | $11,001 +2.9% | $205,220 +1.4% |
| 2008 | $10,695 +4.9% | $202,390 +5.9% |
| 2007 | $10,195 +6.3% | $191,120 +9% |
| 2006 | $9,590 +3.5% | $175,340 +6.7% |
| 2005 | $9,264 +2.3% | $164,330 +5.9% |
| 2004 | $9,052 +6.1% | $155,180 +8.4% |
| 2003 | $8,534 +10.3% | $143,150 +11% |
| 2002 | $7,738 +7.3% | $129,000 +7.5% |
| 2001 | $7,210 +14.6% | $120,010 +6.8% |
| 2000 | $6,292 | $112,350 |
Find assessor info on the county website
Monthly payment
Est. payment
Payment breakdown
Explore the cost of this home by adjusting the details. Changes won't be saved.Climate risks
Neighborhood: 60540
Nearby schools
Schools provided by the listing agent
- Elementary: Highlands Elementary School
- Middle: Kennedy Junior High School
- High: Naperville North High School
- District: 203
Source: MRED as distributed by MLS GRID. This data may not be complete. We recommend contacting the local school district to confirm school assignments for this home.
Similar homes
- $1,035,0005 bd4 ba3.1k sqft1208 Elizabeth Ave, Naperville, IL 60540Active
 MLS ID #12726257, Christopher Piercy, Real People Realty. MRED as distributed by MLS GRID
 - $849,0004 bd3 ba3.1k sqft1173 Johnson Dr, Naperville, IL 60540Active
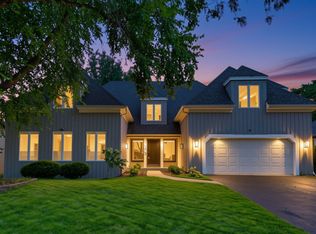 MLS ID #12749248, Kim Preusch, CSC, @properties Christies International Real Estate. MRED as distributed by MLS GRID
 - $849,9004 bd3 ba3.5k sqft1196 Hobson Mill Dr, Naperville, IL 60540Active
 MLS ID #12742357, Mary Bremer, RE/MAX Suburban. MRED as distributed by MLS GRID
 - $989,0004 bd5 ba4.1k sqft4072 Broadmoor Cir, Naperville, IL 60564New
 MLS ID #12754489, Nathan Stillwell, john greene, Realtor. MRED as distributed by MLS GRID
