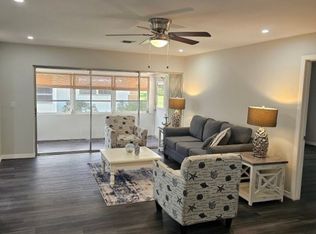
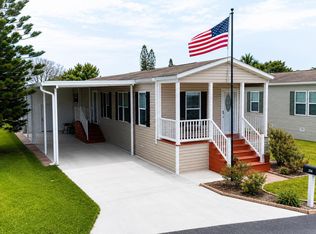
**CHARMING 2 BED 1 BATH 770 SQ.FT**15 MINS TO BEACHES** Welcome to this adorable, move-in-ready 2019 manufactured home located in a clean, vibrant Sandhill Shores 55+ active community in sunny Fort Pierce! Offering modern comfort and affordability, this home is just 15 minutes away from the area's beautiful beaches. Inside, you will find an abundance of natural light, a spacious bathroom, and convenient indoor laundry. Start your mornings on the charming front porch. Additional features include a generous 50-foot driveway with a carport and a spacious storage shed for all your extras. Enjoy a social, active lifestyle with fantastic neighborhood amenities including a sparkling pool, clubhouse, picnic grill station, shuffleboard, and billiards. Monthly lot rent is approximately $800, which includes trash and lawn service, while water and sewer are billed based on usage. Don't miss out on this exceptional Florida retreat! Schedule your private showing today. The famous Fort Pierce Inlet State Park is just 15 minutes away!! This is a 55+ community. Must pass a background and credit check before purchase. FOR SALE ONLY, NO RENTALS PLEASE. CALL OR TEXT TO SCHEDULE A SHOWING TODAY. All listing information is deemed reliable but not guaranteed and should be independently verified through personal inspection by appropriate professionals. Our company does not and cannot guarantee or warrant the accuracy of this information or condition of this property. Measurements are approximate. The buyer assumes full responsibility for obtaining all current rates of lot rent, fees, and pass-on costs. Additionally, the buyer is responsible for obtaining all rules, regulations, pet policies, etc., associated with the community, park, or home from the community/park manager. Our company is not responsible for quoting said fees or policies.
For sale
Price cut: $1K (9/9)
$53,900
352 Mockingbird Ave, Fort Pierce, FL 34982
2beds
770sqft
Manufactured Home
Built in 2019
-- sqft lot
$-- Zestimate®
$70/sqft
$-- HOA
What's special
Abundance of natural lightSpacious bathroomConvenient indoor laundryCharming front porchSpacious storage shed
- 70 days
- 156
- 4
Zillow last checked:
Listing updated:
Listed by:
Chelsea Hamilton 267-982-1772,
Sunset Home Sales
Source: My State MLS,MLS#: 11906290
Facts & features
Interior
Bedrooms & bathrooms
- Bedrooms: 2
- Bathrooms: 1
- Full bathrooms: 1
Rooms
- Room types: First Floor Bathroom, Kitchen, Living Room, Master Bedroom, Private Guest Room
Kitchen
- Features: Open
Basement
- Area: 0
Heating
- Heat Pump
Cooling
- Central
Appliances
- Included: Dishwasher, Refrigerator, Oven
Features
- Flooring: Laminate
- Has basement: No
- Has fireplace: No
Interior area
- Total structure area: 770
- Total interior livable area: 770 sqft
- Finished area above ground: 770
Property
Parking
- Parking features: Driveway
- Has carport: Yes
- Has uncovered spaces: Yes
Features
- Patio & porch: Covered Porch, Open Porch
- Waterfront features: Creek
Details
- Additional structures: Shed(s), Carport
- On leased land: Yes
- Lease amount: $800
Construction
Type & style
- Home type: MobileManufactured
- Property subtype: Manufactured Home
Materials
- Vinyl Siding
- Roof: Asphalt
Condition
- New construction: No
- Year built: 2019
Utilities & green energy
- Electric: Amps(0)
Community & HOA
Community
- Features: Gym, Pool, 55 and Over, Clubhouse, Laundry, Recreation Room
- Senior community: Yes
- Subdivision: Sandhill Shores
HOA
- Has HOA: No
- Amenities included: Gym, Pool, 55 and Over, Clubhouse, Laundry, Pets Allowed, Recreation Room
Location
- Region: Fort Pierce
Financial & listing details
- Price per square foot: $70/sqft
- Date on market: 7/28/2026
- Date available: 07/28/2026
- Listing agreement: Exclusive
Estimated market value
Not available
Estimated sales range
Not available
Not available
Price history
| Date | Event | Price |
|---|---|---|
| 9/9/2026 | Price change | $53,900-1.8%$70/sqft |
Source: My State MLS #11906290 Report a problem | ||
| 7/28/2026 | Listed for sale | $54,900+2.6%$71/sqft |
Source: My State MLS #11906290 Report a problem | ||
| 7/4/2026 | Listing removed | -- |
Source: Owner Report a problem | ||
| 4/5/2026 | Listed for sale | $53,500-6.1%$69/sqft |
Source: Owner Report a problem | ||
| 3/2/2026 | Listing removed | $57,000$74/sqft |
Source:  BeachesMLS #RX-11140564 Report a problem BeachesMLS #RX-11140564 Report a problem | ||
| 11/13/2025 | Price change | $57,000+2.7%$74/sqft |
Source: BeachesMLS #RX-11140564 Report a problem | ||
| 11/5/2025 | Price change | $55,500-3.5%$72/sqft |
Source: Owner Report a problem | ||
| 10/23/2025 | Price change | $57,500-2.5%$75/sqft |
Source: Owner Report a problem | ||
| 10/5/2025 | Price change | $59,000-1.7%$77/sqft |
Source: Owner Report a problem | ||
| 10/3/2025 | Listed for sale | $60,000+0.2%$78/sqft |
Source: Owner Report a problem | ||
| 7/14/2019 | Listing removed | $59,877$78/sqft |
Source: YES!Communities Report a problem | ||
| 7/11/2019 | Listed for sale | $59,877$78/sqft |
Source: YES!Communities Report a problem | ||
Public tax history
Tax history is unavailable.
Monthly payment
Climate risks
Neighborhood: Indian River Estates

Similar homes
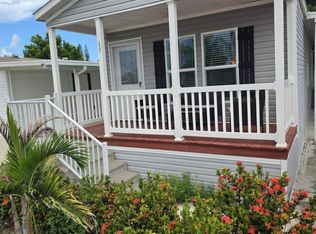
- $55,0002 bd2 ba928 sqft121 Sandhill Boulevard, Fort Pierce, FL 34982For Sale
 MLS ID #B26071427, Linda Fritts, Anchor Southeast Realty LLC. BeachesMLS
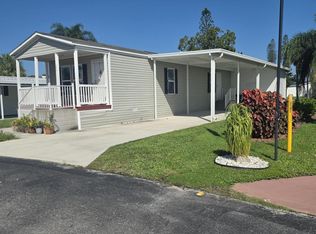
 - $55,0002 bd2 ba928 sqft202 Flamingo Avenue, Fort Pierce, FL 34982For Sale
 MLS ID #B26072063, Linda Fritts, Anchor Southeast Realty LLC. BeachesMLS
 - $59,0002 bd1 ba651 sqft234 Peacock Street, Fort Pierce, FL 34982For Sale
 MLS ID #B26052112, James Joyce, RE/MAX Gold. BeachesMLS
 - $55,0002 bd2 ba960 sqft356 Mockingbird Avenue, Fort Pierce, FL 34982For Sale
 MLS ID #B26013072, Linda Fritts, Anchor Southeast Realty LLC. BeachesMLS
 - $49,9002 bd2 ba1.1k sqft304 Mockingbird Ave Avenue, Fort Pierce, FL 34982For SaleMLS ID #B26070300, Dawn L Cimino, Sun Realty & Auction Service. BeachesMLS
- $49,9002 bd2 ba840 sqft324 Mockingbird Avenue, Fort Pierce, FL 34982For SaleMLS ID #B26004908, Linda Fritts, Anchor Southeast Realty LLC. BeachesMLS
- $54,0002 bd2 ba924 sqft14 Huarte Way, Port St Lucie, FL 34952For SaleMLS ID #B26071197, Zaida Sackett, Anchor Southeast Realty LLC. BeachesMLS
- $39,9002 bd1 ba700 sqft3550 S US HIGHWAY 1 #99, Fort Pierce, FL 34982For SaleMLS ID #B26081767, Ordelia Argueta, A&A International Realty Group. BeachesMLS
- $59,9002 bd2 ba1k sqft5 W Caribbean, Port St Lucie, FL 34952For SaleMLS ID #B26064328, Joffre S Navas, RE/MAX Masterpiece Realty. BeachesMLS
- $52,5002 bd2 ba984 sqft3 Oro Grande Way, Port St Lucie, FL 34952For SaleMLS ID #B26073114, Harvey A. Newman, Florida Listing Service, LLC. BeachesMLS
- $55,0002 bd2 ba1.1k sqft8221 Cinnamon Lane, Port St Lucie, FL 34952For SaleMLS ID #R11152237, Tara Lynn Edwards, Select Properties/Treas Coast. BeachesMLS
- $49,9002 bd2 ba1k sqft8 Brisa Lane, Port St Lucie, FL 34952For SaleMLS ID #B26054107, Harvey A. Newman, Florida Listing Service, LLC. BeachesMLS
- $65,0002 bd2 ba507 sqft267 Nightingale Avenue, Fort Pierce, FL 34982For SaleMLS ID #R11061832, Kimberly Holmes, RE/MAX Gold. BeachesMLS
- $45,0002 bd2 ba984 sqft9 Kassaba Lane, Port St Lucie, FL 34952For SaleMLS ID #B26074067, Linda Fritts, Anchor Southeast Realty LLC. BeachesMLS
- $47,0002 bd1 ba864 sqft5 Universidad Lane, Port St Lucie, FL 34952For SaleMLS ID #R11169070, John Wesley Crawford, Sun Realty & Auction Service. BeachesMLS
- $62,5002 bd2 ba980 sqft3 Mediterranean Boulevard E, Port St Lucie, FL 34952For SaleMLS ID #B26035931, Harvey A. Newman, Florida Listing Service, LLC. BeachesMLS
- $39,9002 bd2 ba768 sqft7 Tikal Lane, Port St Lucie, FL 34952For SaleMLS ID #B26063188, John Wesley Crawford, Sun Realty & Auction Service. BeachesMLS
