Skip main navigation
Off market
  • $3,910,200

    352 Molino Ave, Mill Valley, CA 94941

    6beds
    4baths
    4,198sqft
    SingleFamily
    Built in 1990
    0.26 Acres Lot
    $3,910,200 Zestimate®
    $931/sqft
    $14,704 Estimated rent

    Home value

    $3,910,200

    $3.36M - $4.50M

    $14,704/mo

    Zestimate® history
    Loading
    Loading...

    Owner options

    List your home for rent

    $14,704/mo

    Rent Zestimate®

    Find your next renter with Zillow Rental Manager. Plus, with online applications, you can quickly screen prospective tenants – for free.

    Learn more

    $14,704/mo

    Rent Zestimate®

    Refinance and save

    $24,566/mo

    Est. payment

    Refinancing to a lower rate could help reduce your monthly payments and save thousands over the life of the loan.

    See today's rates

    $24,566/mo

    Est. payment

    Explore your selling options

    Work with a Zillow partner agent

    Leverage their expertise and Zillow's premium Showcase listings to get your home seen by more buyers.

    Get started

    List with your own agent

    Get your home in front of millions of buyers by listing it on Zillow.

    Learn how to do it

    Sell it yourself

    Take full control of how buyers see your home on Zillow by listing For Sale by Owner (FSBO).

    List your home

    What's special

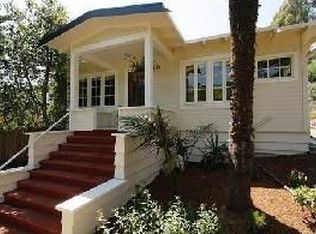
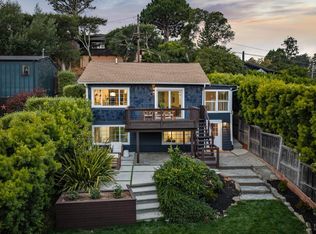
    Enjoy these two enchanting homes on a single tree studded lot. Located a block from the Molino Park and steps from the Seymour stairs to downtown Mill Valley. The main house completed in 1990 is an elegant cedar shingled contemporary build with a sun-drenched open floor plan, detailed trim and wainscoting, beautiful cherry wood French doors, quality dual pane windows and Brazilian cherry wood flooring throughout. A raised stone hearth and wood burning fireplace is the focal point of the formal living with access to a large south facing flagstone patio and lush garden-like backyard. Also on the main level, you'll find a spacious office/study complete with a 500+ bottle temperature-controlled wine cellar appointed with copper serving table, custom accents and lighting. A formal dining area shares the wide open living area with French doors opening onto the adjacent patio deck with views of the meticulously landscaped front yard and private entry. Chefs will love the gourmet kitchen with timeless granite counters, custom maple cabinetry, stainless steel appliances including a large Kitchenaid refrigerator, Bosch dishwasher, Thermador 6 burner gas stove with BBQ, dual warming and convection ovens, commercial grade stainless hood, halogen lighting and eat-in kitchen island. The adjacent family/media room is perfect for casual entertaining with gas fireplace, flat screen monitor, Bose surround sound system and French doors leading to the large flagstone patio, gardens and grassy rear yard.Upstairs you will find two generous bedrooms with cherry wood floors and a shared bathroom with Carrara marble dual vanities, high quality nickel hardware and stained maple cabinetry. The master suite boasts southeast facing views of tree and the ridge line, cherry wood floors and spa-like bath with heated inlaid marble floors, custom designed glass enclosure with luxurious Italian four body sprayers and rain shower, Kohler soaking/spa bathtub and marble dual vanities with maple cabinetry. Both bathrooms lead to a large private balcony patio perfect for potted gardening or relaxing in the sun among the Cypress and Birch trees. Plenty of parking on the large paver driveway with room for five cars and a single car garage with work bench plus additional storage built in. The separate Craftsman style cottage is a turn of the century jewel with its wide centered staircase and covered front porch with seating height banisters. Enter through the leaded glass door to a central living room with a lovely wood burning fireplace and original casement windows. A light and bright remodeled kitchen has maple cabinets, modern appliances and a cozy breakfast nook for casual dining with views of the garden below. Two classic bedrooms share a remodeled bath and a third bonus room with sunny deck can be used as a bedroom, office or family room. Mature landscaping, walking paths and sunny brick patio complete this property as a hidden treasure. Private gated entry and dedicated drive with parking for two cars.

    This property is off market, which means it's not currently listed for sale or rent on Zillow. This may be different from what's available on other websites or public sources.

    Facts & features

    Interior

    Bedrooms & bathrooms
    • Bedrooms: 6
    • Bathrooms: 4
    Heating
    • Other
    Features
    • Has fireplace: Yes
    Interior area
    • Total interior livable area: 4,198 sqft

    Property

    Parking
    • Parking features: Garage - Attached
    Lot
    • Size: 0.26 Acres
    Details
    • Parcel number: 04712516

    Construction

    Type & style
    • Home type: SingleFamily
    • Architectural style: Contemporary
    Condition
    • Year built: 1990

    Community & HOA

    Location
    • Region: Mill Valley

    Financial & listing details

    • Price per square foot: $931/sqft
    • Tax assessed value: $2,570,225
    • Annual tax amount: $35,177

    Price history

    DateEventPrice
    1/11/2022Sold$385,000+381.3%$92/sqft
    Source: Public Record Report a problem
    10/8/2013Sold$80,000-95.8%$19/sqft
    Source: Public Record Report a problem
    6/29/2012Sold$1,905,000-4.5%$454/sqft
    Source: Public Record Report a problem
    5/3/2012Price change$1,995,000-7.2%$475/sqft
    Source: Decker Bullock Sotheby's International Realty #A314159 Report a problem
    4/21/2012Listed for sale$2,149,000+7.7%$512/sqft
    Source: Decker Bullock Sotheby's International Realty #A314159 Report a problem
    1/9/2011Listing removed$1,995,000$475/sqft
    Source: McGuire Corte Madera Office #21011664 Report a problem
    6/3/2010Price change$1,995,000-9.1%$475/sqft
    Source: McGuire Corte Madera Office #21011664 Report a problem
    4/24/2010Listed for sale$2,195,000-6.6%$523/sqft
    Source: McGuire Corte Madera Office #21011664 Report a problem
    2/5/2010Listing removed$2,350,000$560/sqft
    Source: McGuire Mill Valley Office Report a problem
    8/25/2009Listed for sale$2,350,000+88.8%$560/sqft
    Source: McGuire Mill Valley Office Report a problem
    7/30/2004Sold$1,245,000$297/sqft
    Source: Public Record Report a problem

    Public tax history

    YearProperty taxesTax assessment
    2025$35,177 +3.4%$2,570,225 +2%
    2024$34,025 +2.1%$2,519,843 +2%
    2023$33,330 +4%$2,470,444 +2%
    2022$32,054 +2.2%$2,422,006 +2%
    2021$31,368 +1.6%$2,374,529 +1%
    2020$30,863 +2.6%$2,350,198 +2%
    2019$30,073 +2.2%$2,304,133 +2%
    2018$29,421 +1.5%$2,258,970 +2%
    2017$29,000 +7.1%$2,214,686 +4.4%
    2016$27,068 +5%$2,121,262 +6.5%
    2015$25,778 +4.8%$1,990,915 +2%
    2014$24,604 $1,951,920 +0.5%
    2013-- $1,943,100 +40.6%
    2012-- $1,381,613 +2%
    2011-- $1,354,535 +0.8%
    2010-- $1,344,413 -0.2%
    2009-- $1,347,612 +2%
    2008-- $1,321,194 +2%
    2007-- $1,295,298 +2%
    2006-- $1,269,900 +2%
    2005-- $1,245,000 +229.7%
    2004-- $377,646 +1.9%
    2003-- $370,728 +2%
    2002-- $363,460 +2%
    2001-- $356,335
    Find assessor info on the county website

    Neighborhood: Homestead Valley

    Nearby schools

    GreatSchools rating
    Get a cash offer in 3 minutes
    Find out how much your home could sell for in as little as 3 minutes with a no-obligation cash offer.
    Estimated market value
    $3,910,200
    Get a cash offer in 3 minutes
    Find out how much your home could sell for in as little as 3 minutes with a no-obligation cash offer.
    Estimated market value
    $3,910,200