Skip main navigation
For sale
  • $1,080,000

    352 Montecito Way, Milpitas, CA 95035

    3beds
    1,375sqft
    : 
    $7,270/mo
    Get pre-qualified
    Townhouse, Residential
    Built in 1992
    806 Square Feet Lot
    $1,071,900 Zestimate®
    $785/sqft
    $295/mo HOA

    What's special

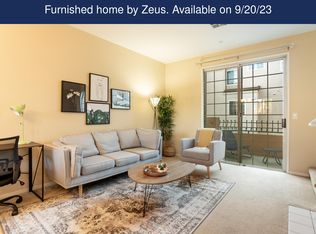
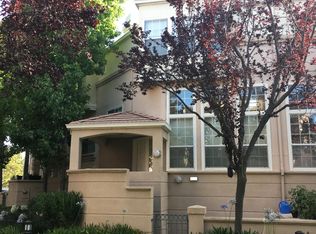
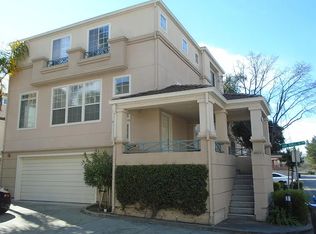
    Come home & enjoy one of the most sought after neighborhoods in Milpitas. Relax yourself inside this townhouse while enjoying Silicon Valley lifestyle, with close proximity to Dixon Landing park. Dont miss the Great Mall. Milpitas Bart Station & Warm Springs Bart station are 10 to 15 minutes away. This End-Unit Townhouse has 3 Bedrooms/2.5 Baths with 2 cars side by side garage. Major upgrades include a New interior painting, Repaint kitchen cabinets, New level 2 EV charger, New HVAC, New carpet/flooring, Newer water heater as well as Newer garage door/opener. Enjoy morning coffee on the front patio while reading books. The upstairs primary bedroom has a high ceiling and double vanities. Washer & dryer are inside the garage for your convenience. Mini playground, & swimming pool are nearby. Have a BBQ & play at basketball & tennis court for your summer enjoyment.This home goes to distinguished Marshall Pomeroy Elementary 9/10, Thomas Russell Middle 9/10 & Milpitas High School 9/10. Convenient to major freeways 880/680/237. This is a PUD (Planned Unit Development) just like a Single Family Home.
    38 days
    |
    951
    |
    36
    |

    Zillow last checked:

    Listing updated:

    Listed by:

    Michael Koo 01200464 408-593-0304,

    Greenfield Group 408-593-0304

    Source: MLSListings Inc,MLS#: ML82053884MLS Logo

      Facts & features

      Interior

      Bedrooms & bathrooms
      • Bedrooms: 3
      • Bathrooms: 2
      • Full bathrooms: 2
      Bedroom
      • Features: PrimarySuiteRetreat
      Bathroom
      • Features: DoubleSinks, Granite, Tile, UpdatedBaths, HalfonGroundFloor
      Dining room
      • Features: BreakfastBar, DiningArea, DiningAreainLivingRoom
      Family room
      • Features: NoFamilyRoom
      Kitchen
      • Features: Countertop_Granite
      Heating
      • Central Forced Air
      Cooling
      • Central Air
      Appliances
      • Included: Dishwasher, Disposal, Microwave, Gas Oven/Range, Refrigerator, Washer/Dryer
      • Laundry: In Garage
      Features
      • High Ceilings
      • Flooring: Carpet, Tile, Wood
      • Number of fireplaces: 1
      • Fireplace features: Gas, Living Room
      Interior area
      • Total structure area: 1,375
      • Total interior livable area: 1,375 sqft
      Video & virtual tour

      Property

      Parking
      • Total spaces: 2
      • Parking features: Attached, Common, Guest, Parking Area
      • Attached garage spaces: 2
      Features
      • Stories: 3
      • Patio & porch: Balcony/Patio
      • Pool features: Community
      Lot
      • Size: 806 Square Feet
      Details
      • Parcel number: 02251018
      • Zoning: R1
      • Special conditions: Standard

      Construction

      Type & style
      • Home type: Townhouse
      • Architectural style: Spanish
      • Property subtype: Townhouse, Residential
      Materials
      • Foundation: Slab
      • Roof: Tile
      Condition
      • New construction: No
      • Year built: 1992

      Utilities & green energy

      • Gas: PublicUtilities
      • Sewer: Public Sewer
      • Water: Public
      • Utilities for property: Public Utilities, Water Public

      Community & HOA

      HOA
      • Has HOA: Yes
      • Amenities included: Community Pool, Playground
      • HOA fee: $295 monthly
      Location
      • Region: Milpitas

      Financial & listing details

      • Price per square foot: $785/sqft
      • Tax assessed value: $1,115,000
      • Date on market: 7/10/2026
      • Listing agreement: ExclusiveRightToSell
      • Listing terms: CashorConventionalLoan

        Estimated market value

        $1,071,900

        $1.02M - $1.13M

        $4,112/mo

        Price history

        DateEventPrice
        7/10/2026Listed for sale$1,080,000+4.3%$785/sqft
        Source: MLSListings Inc #ML82053884 Report a problem
        6/20/2018Sold$1,035,000+18.3%$753/sqft
        Source: MLSListings Inc #ML81704496 Report a problem
        5/18/2018Pending sale$875,000$636/sqft
        Source: Intero Real Estate Services #ML81704496 Report a problem
        5/8/2018Listed for sale$875,000+48.3%$636/sqft
        Source: Intero Almaden #ML81704496 Report a problem
        2/13/2007Sold$590,000+43.9%$429/sqft
        Source: Bay East AOR #40232931 Report a problem
        2/10/2003Sold$410,000$298/sqft
        Source: Public Record Report a problem

        Public tax history

        YearProperty taxesTax assessment
        2026-- $1,115,000 -5.3%
        2025$13,680 +2.6%$1,177,648 +2%
        2024$13,340 -0.3%$1,154,558 +2%
        2023$13,379 +0.4%$1,131,920 +2%
        2022$13,326 +1.5%$1,109,726 +2%
        2021$13,134 +1.8%$1,087,968 +1%
        2020$12,906 $1,076,814 +2%
        2019$12,906 +58.9%$1,055,700 +52%
        2018$8,124 $694,714 +2%
        2017$8,124 +1.3%$681,094 +2%
        2016$8,019 +7.7%$667,740 +3.8%
        2015$7,448 +18%$643,000 +17.3%
        2014$6,314 $548,000 +18.1%
        2013-- $464,000 +21.1%
        2012-- $383,000 -15.8%
        2011-- $455,000 +8.6%
        2010-- $419,000 -1.3%
        2009-- $424,400 -16%
        2008-- $505,400 +14%
        2007-- $443,215 +2%
        2006-- $434,526 +2%
        2005-- $426,006 +2%
        2004-- $417,654 +63.9%
        2003-- $254,899 +2%
        2002-- $249,902 +2%
        2001-- $245,003
        Find assessor info on the county website

        Monthly payment

        Est. payment

        Payment breakdown

        Explore the cost of this home by adjusting the details. Changes won't be saved.
        All calculations are estimates and provided by Zillow, Inc. for informational purposes only. Actual amounts may vary.
        HOA fees may include property taxes on listings classified as Co-Ops. Contact the listing agent and/or owner for fee details.
        See how much you could borrow to make a competitive offer.

        Climate risks

        Neighborhood: 95035

        Getting around

        48 / 100
        Car-Dependent
        38 / 100
        Some Transit
        65 / 100
        Bikeable

        Nearby schools

        GreatSchools rating
        Schools provided by the listing agent
        • Elementary: MarshallPomeroyElementary
        • Middle: ThomasRussellJuniorHigh
        • High: MilpitasHigh
        • District: MilpitasUnified

        Source: MLSListings Inc. This data may not be complete. We recommend contacting the local school district to confirm school assignments for this home.

        A local agent can set up tours, give advice and negotiate with sellers.

        Browse local experts

        Similar homes

            • Local buyer's agents are ready to help