This beautiful Mount Olive Shores North home has been meticulously maintained. The home has a well for your irrigation. This 2 bedroom,2 bath and car and a half garage home offers block construction and was built in 2018. The coach port will house a 45’ coach with slides out and has hook ups on both sides of the port. The home has high end finishes such as granite counters, high ceilings, high doors, tankless water heater and has been professionally landscaped. The community offers 2 clubhouses, tennis and pickleball courts, 2 pools, lakes for boating and is gated and guarded 24/7. All appliances convey and furnishings are negotiable.
Sold for $425,000
$425,000
352 MOTORCOACH DRIVE S, POLK CITY, FL 33868
2beds
1,080sqft
Single Family Residence
Built in 2018
6,974 Square Feet Lot
$407,300 Zestimate®
$394/sqft
$1,623 Estimated rent
Home value
$407,300
$371,000 - $444,000
$1,623/mo
Zestimate® history
Owner options
List your home for rent
$1,623/mo
Rent Zestimate®
Find your next renter with Zillow Rental Manager. Plus, with online applications, you can quickly screen prospective tenants – for free.
$1,623/mo
Rent Zestimate®
Refinance and save
$2,971/mo
Est. payment
Refinancing to a lower rate could help reduce your monthly payments and save thousands over the life of the loan.
$2,971/mo
Est. payment
Explore your selling options
Work with a Zillow partner agent
Leverage their expertise and Zillow's premium Showcase listings to get your home seen by more buyers.
Get startedList with your own agent
Get your home in front of millions of buyers by listing it on Zillow.
Learn how to do itSell it yourself
Take full control of how buyers see your home on Zillow by listing For Sale by Owner (FSBO).
List your homeWhat's special
Granite countersHigh ceilingsHigh end finishesWell for your irrigationTankless water heater
Zillow last checked:
Listing updated:
Listed by:
Joel Elmore 863-660-1819,
KELLER WILLIAMS REALTY SMART 863-577-1234,
Gate Arty 863-529-3222,
KELLER WILLIAMS REALTY SMART
Bought with:
Christine Stull, 3475849
MOSN REALTY
Source: Stellar MLS,MLS#: L4947352 Originating MLS: Lakeland
Originating MLS: Lakeland
Facts & features
Interior
Bedrooms & bathrooms
- Bedrooms: 2
- Bathrooms: 2
- Full bathrooms: 2
Primary bedroom
- Features: Walk-In Closet(s)
- Level: First
- Dimensions: 16x12
Bedroom 2
- Features: Built-in Closet
- Level: First
- Dimensions: 12x12
Balcony porch lanai
- Level: First
- Dimensions: 11x20
Kitchen
- Features: Bar
- Level: First
- Dimensions: 7x10
Living room
- Features: Bar
- Level: First
- Dimensions: 14x22
Heating
- Central, Electric, Heat Pump
Cooling
- Central Air
Appliances
- Included: Oven, Convection Oven, Dishwasher, Disposal, Electric Water Heater, Exhaust Fan, Microwave, Range Hood, Refrigerator, Tankless Water Heater
- Laundry: Laundry Room
Features
- Ceiling Fan(s), High Ceilings, Kitchen/Family Room Combo, Open Floorplan, Solid Wood Cabinets, Thermostat, Tray Ceiling(s), Walk-In Closet(s)
- Flooring: Laminate, Tile
- Doors: French Doors
- Windows: Blinds, Low Emissivity Windows
- Has fireplace: Yes
Interior area
- Total structure area: 1,080
- Total interior livable area: 1,080 sqft
Property
Parking
- Total spaces: 1
- Parking features: Garage - Attached
- Attached garage spaces: 1
- Details: Garage Dimensions: 15x20
Accessibility
- Accessibility features: Accessible Doors
Features
- Levels: One
- Stories: 1
- Exterior features: Irrigation System, Lighting, Rain Gutters
- On waterfront: Yes
- Waterfront features: Waterfront
Lot
- Size: 6,974 Square Feet
- Dimensions: 60 x 122
Details
- Parcel number: 252631295434001670
- Special conditions: None
Construction
Type & style
- Home type: SingleFamily
- Property subtype: Single Family Residence
Materials
- Block, Stucco
- Foundation: Slab
- Roof: Shingle
Condition
- New construction: No
- Year built: 2018
Utilities & green energy
- Sewer: Public Sewer
- Water: Public
- Utilities for property: Electricity Connected, Fire Hydrant, Sewer Connected, Sprinkler Well, Water Connected
Community & HOA
Community
- Features: Community Boat Ramp, Dock, Fishing, Public Boat Ramp, Water Access, Waterfront, Buyer Approval Required, Deed Restrictions, Fitness Center, Golf Carts OK, Pool, Wheelchair Access
- Security: Gated Community, Security Gate, Smoke Detector(s)
- Pet fee: $0 monthly
- Senior community: Yes
- Subdivision: MT OLIVE SHORES NORTH ADD 01
HOA
- Has HOA: Yes
- Amenities included: Clubhouse, Fence Restrictions, Fitness Center, Gated, Handicap Modified, Laundry
- Services included: 24-Hour Guard, Common Area Taxes, Community Pool, Maintenance Grounds, Manager, Pool Maintenance, Private Road, Security
- HOA fee: $121 monthly
- HOA name: Crystal Tomlin
Location
- Region: Polk City
Financial & listing details
- Price per square foot: $394/sqft
- Tax assessed value: $311,064
- Annual tax amount: $3,386
- Date on market: 9/5/2024
- Cumulative days on market: 81 days
- Listing terms: Cash,Conventional,VA Loan
- Ownership: Fee Simple
- Total actual rent: 0
- Electric utility on property: Yes
- Road surface type: Paved
Price history
| Date | Event | Price |
|---|---|---|
| 1/10/2025 | Sold | $425,000-5.5%$394/sqft |
Source:  Stellar MLS #L4947352 Report a problem Stellar MLS #L4947352 Report a problem | ||
| 11/25/2024 | Pending sale | $449,900$417/sqft |
Source: Stellar MLS #L4947352 Report a problem | ||
| 9/5/2024 | Listed for sale | $449,900+43.4%$417/sqft |
Source: Stellar MLS #L4947352 Report a problem | ||
| 12/3/2020 | Sold | $313,800-1.9%$291/sqft |
Source: Public Record Report a problem | ||
| 10/12/2020 | Pending sale | $320,000$296/sqft |
Source: BEST PROPERTIES OFFERED #P4911616 Report a problem | ||
| 8/27/2020 | Listed for sale | $320,000+509.5%$296/sqft |
Source: DOUGLASS DILLARD LLC #P4911616 Report a problem | ||
| 1/3/2017 | Sold | $52,500-12.4%$49/sqft |
Source: Public Record Report a problem | ||
| 5/2/2014 | Listing removed | $59,900$55/sqft |
Source: Coldwell Banker Residential Real Estate - Winter Haven #P4617586 Report a problem | ||
| 6/27/2013 | Price change | $59,900-7.7%$55/sqft |
Source: Coldwell Banker Residential Real Estate - Winter Haven #P4617586 Report a problem | ||
| 8/23/2012 | Price change | $64,900-7.2%$60/sqft |
Source: Coldwell Banker Residential Real Estate - Winter Haven #P4617586 Report a problem | ||
| 8/21/2011 | Listed for sale | $69,900+4.3%$65/sqft |
Source: Coldwell Banker Residential Real Estate - Winter Haven #P4617586 Report a problem | ||
| 7/14/2006 | Sold | $67,000+32.1%$62/sqft |
Source: Public Record Report a problem | ||
| 6/16/2004 | Sold | $50,700$47/sqft |
Source: Public Record Report a problem | ||
| 8/5/2003 | Sold | $50,700$47/sqft |
Source: Public Record Report a problem | ||
Public tax history
| Year | Property taxes | Tax assessment |
|---|---|---|
| 2025 | $2,990 +3.1% | $271,470 +2.9% |
| 2024 | $2,900 +2.1% | $263,819 +3% |
| 2023 | $2,839 +2.2% | $256,135 +3% |
| 2022 | $2,777 -0.7% | $248,675 +3% |
| 2021 | $2,798 +19.2% | $241,432 +16.5% |
| 2020 | $2,347 +2% | $207,319 +4.1% |
| 2019 | $2,300 -16.3% | $199,237 +417.5% |
| 2018 | $2,749 +258.8% | $38,500 +22.2% |
| 2017 | $766 +37.1% | $31,500 -9.1% |
| 2016 | $559 +17.1% | $34,650 +10% |
| 2015 | $477 -21.8% | $31,500 +8.6% |
| 2014 | $610 +48.2% | $29,000 +9.4% |
| 2013 | $411 +0.9% | $26,500 |
| 2012 | $408 -16.8% | $26,500 -15.9% |
| 2011 | $490 -11.9% | $31,500 -11.3% |
| 2010 | $557 -28.3% | $35,500 -23.7% |
| 2009 | $776 -23.1% | $46,500 -28.5% |
| 2008 | $1,009 | $65,000 |
| 2007 | -- | -- |
| 2006 | $819 | -- |
| 2005 | -- | -- |
| 2004 | $539 +23.5% | -- |
| 2003 | $436 -16.6% | $26,500 -14.5% |
| 2002 | $523 | $31,000 |
| 2001 | $523 | $31,000 |
Find assessor info on the county website
Neighborhood: 33868
Nearby homes
- $101,0006,973 Square Feet348 Motorcoach Dr S, Polk City, FL 33868Off Market
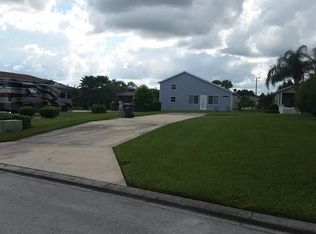
- $---- bd-- ba-- sqft348 Motorcoach Dr S #166, Polk City, FL 33868Off Market
- $625,0002 bd2 ba1.8k sqft360 Motorcoach Dr S, Polk City, FL 33868Sold

- $343,3002 bd1 ba1.6k sqft351 Travelers Dr, Polk City, FL 33868Off Market
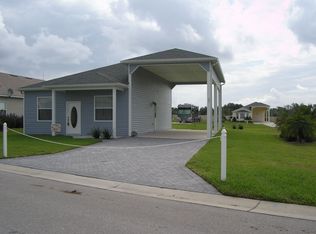
- $525,2002 bd2 ba1.7k sqft344 Motorcoach Dr S, Polk City, FL 33868Off Market
- $423,2003 bd2 ba1.5k sqft345 Travelers Dr, Polk City, FL 33868Off Market
- $150,100-- bd-- ba-- sqft357 Travelers Dr, Polk City, FL 33868Off Market
- $145,0008,742 Square Feet357 Travelers Dr LOT 199, Polk City, FL 33868Lot/Land
Nearby schools
GreatSchools rating
- 2/10Polk City Elementary SchoolGrades: PK-5Distance: 1.2 mi
- 3/10Jere L. Stambaugh Middle SchoolGrades: 6-8Distance: 7.7 mi
- 2/10Tenoroc High SchoolGrades: 9-12Distance: 7.1 mi
Schools provided by the listing agent
- Elementary: Polk City Elem
- Middle: Stambaugh Middle
- High: Tenoroc Senior
Source: Stellar MLS. This data may not be complete. We recommend contacting the local school district to confirm school assignments for this home.
Get a cash offer in 3 minutes
Find out how much your home could sell for in as little as 3 minutes with a no-obligation cash offer.
Estimated market value
$407,300
Get a cash offer in 3 minutes
Find out how much your home could sell for in as little as 3 minutes with a no-obligation cash offer.
Estimated market value
$407,300
- Florida
- Polk County
- Polk City
- 33868
- 352 MOTORCOACH DRIVE S
Nearby cities
Nearby zip codes
Other Polk City Topics
