Spacious, Tastefully Updated 2-3 Bedroom Home Awaits You! Step Into The Kitchen From The Large Mudroom To Find White Cabinetry, New Counter Tops, Backsplash, And Flooring Which Brings This Home Up To Date! Formal Dining Room With Built-in Cabinetry Provides Extra Storage And A Touch Of Uniqueness To The Room. The Dining Room, Living Room, And Family Room Are Tied Together With Newer Neutral Carpet. Off The Living Room, You Will Find A Nice Sized Bedroom Which Could Be Used As An Office Space. Upstairs You Will Step Into A Large Bonus Room, (which Sellers Have Used As A Third Bedroom), Complete With An Entire Wall Of Built-in Storage Space, Hardwood Floors, And A Closet. The Main Bedroom Has 4 Large Windows And Beautiful Hardwood Flooring. New To The Home In '23 Is The Furnace, Ac, Hw Heater, And Updated Electrical. The 3-car Detached Garage Boasts A Workshop On One Side, Leaving 2 Bays For Your Vehicles. Welcome Home! *all Measurements Are Approximations*
Sold for $138,000
$138,000
352 N Sandusky St, Tiffin, OH 44883
2beds
1,433sqft
Single Family Residence
Built in 1900
0.3 Acres Lot
$168,300 Zestimate®
$96/sqft
$990 Estimated rent
Home value
$168,300
$158,000 - $180,000
$990/mo
Zestimate® history
Owner options
List your home for rent
$990/mo
Rent Zestimate®
Find your next renter with Zillow Rental Manager. Plus, with online applications, you can quickly screen prospective tenants – for free.
$990/mo
Rent Zestimate®
Refinance and save
$947/mo
Est. payment
Refinancing to a lower rate could help reduce your monthly payments and save thousands over the life of the loan.
$947/mo
Est. payment
Explore your selling options
Work with a Zillow partner agent
Leverage their expertise and Zillow's premium Showcase listings to get your home seen by more buyers.
Get startedList with your own agent
Get your home in front of millions of buyers by listing it on Zillow.
Learn how to do itSell it yourself
Take full control of how buyers see your home on Zillow by listing For Sale by Owner (FSBO).
List your homeWhat's special
Hw heaterLarge mudroomFormal dining roomNewer neutral carpetUpdated electricalNew counter topsHardwood floors
Zillow last checked:
Listing updated:
Listed by:
Rebecca C. Swartz 419-307-8952 rebeccaswartz@howardhanna.com,
Howard Hanna - Fremont
Bought with:
Michele Reynolds
Firelands Association of Realt
Source: Firelands MLS,MLS#: 20235736Originating MLS: Firelands MLS
Facts & features
Interior
Bedrooms & bathrooms
- Bedrooms: 2
- Bathrooms: 1
- Full bathrooms: 1
Rooms
- Room types: Bonus Room, Workshop
Primary bedroom
- Level: Second
- Area: 172.37
- Dimensions: 11.75 x 14.67
Bedroom 2
- Level: Main
- Area: 168.38
- Dimensions: 11.75 x 14.33
Bedroom 3
- Area: 0
- Dimensions: 0 x 0
Bedroom 4
- Area: 0
- Dimensions: 0 x 0
Bedroom 5
- Area: 0
- Dimensions: 0 x 0
Bathroom
- Level: Main
Dining room
- Features: Formal
- Level: Main
- Area: 156
- Dimensions: 13 x 12
Family room
- Level: Main
- Area: 154
- Dimensions: 14 x 11
Kitchen
- Level: Main
- Area: 84
- Dimensions: 12 x 7
Living room
- Level: Main
- Area: 183.2
- Dimensions: 12.42 x 14.75
Heating
- Gas, Forced Air, Gravity, Downstairs Is Forced Air; Upstairs Heat Is Gravity Fed; Furnace/ac New In 2023
Cooling
- Central Air
Appliances
- Included: Range
- Laundry: None
Features
- Basement: Full
Interior area
- Total structure area: 1,433
- Total interior livable area: 1,433 sqft
Property
Parking
- Total spaces: 3
- Parking features: Alley Access, Detached
- Garage spaces: 3
Features
- Levels: Two
- Stories: 2
- Patio & porch: New Wooden Deck On Front
Lot
- Size: 0.3 Acres
- Dimensions: 58 x 229
Details
- Parcel number: Q53021200520000
Construction
Type & style
- Home type: SingleFamily
- Property subtype: Single Family Residence
Materials
- Aluminum, Vinyl Siding
- Foundation: Basement
- Roof: Asphalt,Metal,Metal Roof On House And On Garage New In 2023
Condition
- Year built: 1900
Utilities & green energy
- Electric: 200+ Amp Service, ON
- Gas: Columbia
- Sewer: Public Sewer
- Water: Public
- Utilities for property: Cable Connected
Community & HOA
Community
- Subdivision: Tomb Add
Location
- Region: Tiffin
Financial & listing details
- Price per square foot: $96/sqft
- Tax assessed value: $93,300
- Annual tax amount: $1,072
- Price range: $138K - $138K
- Date on market: 10/27/2023
- Date available: 01/01/1800
- Listing terms: Conventional
Price history
| Date | Event | Price |
|---|---|---|
| 12/8/2023 | Sold | $138,000-13.7%$96/sqft |
Source: Firelands MLS #20235736 Report a problem | ||
| 12/6/2023 | Pending sale | $159,900$112/sqft |
Source: Firelands MLS #20235736 Report a problem | ||
| 10/30/2023 | Contingent | $159,900$112/sqft |
Source: Firelands MLS #20235736 Report a problem | ||
| 10/27/2023 | Listed for sale | $159,900+433%$112/sqft |
Source: Firelands MLS #20235736 Report a problem | ||
| 10/7/2022 | Sold | $30,000$21/sqft |
Source: Public Record Report a problem | ||
Public tax history
| Year | Property taxes | Tax assessment |
|---|---|---|
| 2025 | $1,382 +18.4% | $32,660 |
| 2024 | $1,167 +5.7% | $32,660 |
| 2023 | $1,105 +3% | $32,660 +24% |
| 2022 | $1,073 -3% | $26,330 |
| 2021 | $1,106 -1.9% | $26,330 |
| 2020 | $1,127 -0.9% | $26,330 +2.4% |
| 2019 | $1,137 -0.2% | $25,704 |
| 2018 | $1,140 +7.5% | $25,704 |
| 2017 | $1,060 | $25,704 +6.2% |
| 2016 | $1,060 +1.1% | $24,210 |
| 2015 | $1,048 +6% | $24,210 |
| 2014 | $989 -6.4% | $24,210 -2.9% |
| 2013 | $1,056 +0.3% | $24,924 +0% |
| 2012 | $1,053 +12% | $24,920 0% |
| 2011 | $940 +1.1% | $24,924 -0.9% |
| 2010 | $930 +2.5% | $25,152 |
| 2009 | $908 | $25,152 |
Find assessor info on the county website
Neighborhood: 44883
Nearby homes
- $139,900-- bd-- ba2.1k sqft360 N Sandusky St, Tiffin, OH 44883Off Market
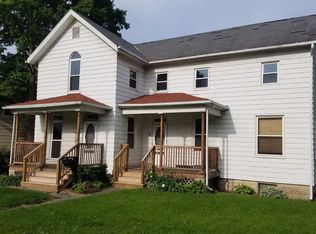
- $156,7003 bd1 ba1.5k sqft368 N Sandusky St, Tiffin, OH 44883Off Market
- $179,2003 bd2 ba1.6k sqft348 N Sandusky St, Tiffin, OH 44883Off Market
- $100,1003 bd1 ba1.6k sqft27 Douglas St, Tiffin, OH 44883Off Market
- $146,9004 bd2 ba1.5k sqft31 Douglas St, Tiffin, OH 44883Off Market
- $157,4003 bd1 ba1.8k sqft340 N Sandusky St, Tiffin, OH 44883Off Market
- $126,7003 bd2 ba1.2k sqft12 Tomb St, Tiffin, OH 44883Off Market
- $134,7003 bd1 ba1.4k sqft20 Tomb St, Tiffin, OH 44883Off Market
Nearby schools
GreatSchools rating
- 5/10Noble Elementary SchoolGrades: 4-5Distance: 0.3 mi
- 5/10Tiffin Middle SchoolGrades: 6-8Distance: 1.6 mi
- 5/10Columbian High SchoolGrades: 9-12Distance: 1.4 mi
Schools provided by the listing agent
- District: Tiffin
Source: Firelands MLS. This data may not be complete. We recommend contacting the local school district to confirm school assignments for this home.
Sell for more on Zillow
Get a Zillow Showcase℠ listing at no additional cost and you could sell for .
$168,300
2% more
+$3,366
With Zillow Showcase(estimated)
$171,666
Sell for more on Zillow
Get a Zillow Showcase℠ listing at no additional cost and you could sell for .
$168,300
2% more
+$3,366
With Zillow Showcase(estimated)
$171,666
- Ohio
- Seneca County
- Tiffin
- 44883
- 352 N Sandusky St
