Skip main navigation
Sold
  • $300,000

    352 NE Faulconer Ct, Sheridan, OR 97378

    3beds
    1,152sqft
    Residential, Manufactured Home
    Built in 2000
    5,227 Square Feet Lot
    $312,400 Zestimate®
    $260/sqft
    $1,771 Estimated rent

    Home value

    $312,400

    $294,000 - $328,000

    $1,771/mo

    Zestimate® history
    Loading
    Loading...

    Owner options

    List your home for rent

    $1,771/mo

    Rent Zestimate®

    Find your next renter with Zillow Rental Manager. Plus, with online applications, you can quickly screen prospective tenants – for free.

    Learn more

    $1,771/mo

    Rent Zestimate®

    Refinance and save

    $1,813/mo

    Est. payment

    Refinancing to a lower rate could help reduce your monthly payments and save thousands over the life of the loan.

    See today's rates

    $1,813/mo

    Est. payment

    Explore your selling options

    Work with a Zillow partner agent

    Leverage their expertise and Zillow's premium Showcase listings to get your home seen by more buyers.

    Get started

    List with your own agent

    Get your home in front of millions of buyers by listing it on Zillow.

    Learn how to do it

    Sell it yourself

    Take full control of how buyers see your home on Zillow by listing For Sale by Owner (FSBO).

    List your home

    What's special

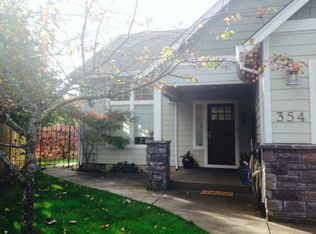
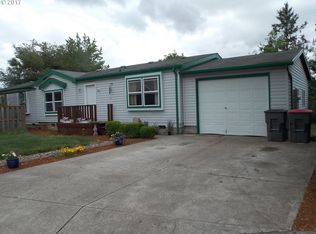
    This move-in ready 3-bedroom, 2-bathroom home is nestled at the end of a quiet cul-de-sac, offering affordable living with no HOA. The home features an open floor plan with a spacious living area, a kitchen updated in 2023 with a new butcher block island, sink, and cabinets, as well as stainless steel appliances—all of which stay with the home. Recent upgrades include a new roof (9/2021), fence (4/2022), HVAC system (7/2022), water heater (8/2022), and a leaf guard gutter system (10/2023). The primary bedroom comes with an ensuite bathroom, while two additional bedrooms provide flexibility for family, guests, or a home office. The fenced front and backyard offer a firepit for relaxation, while the attached garage provides parking, storage, and a ductless heat pump (installed 11/2023) for year-round comfort. This home is a fantastic opportunity for anyone seeking affordable, low-maintenance living, and as an added bonus it does not require flood insurance.

    Zillow last checked:

    Listing updated:

    Listed by:

    Kyle Tiedemann info@nwrealtysource.com,

    Northwest Realty Source

    Bought with:

    Tiffany Hull

    MORE Realty

    Source: RMLS (OR),MLS#: 24541831MLS Logo

    Facts & features

    Interior

    Bedrooms & bathrooms
    • Bedrooms: 3
    • Bathrooms: 2
    • Full bathrooms: 2
    • Main level bathrooms: 2
    Rooms
    • Room types: Laundry, Bedroom 2, Bedroom 3, Dining Room, Family Room, Kitchen, Living Room, Primary Bedroom
    Primary bedroom
    • Level: Main
    • Area: 168
    • Dimensions: 14 x 12
    Bedroom 2
    • Level: Main
    • Area: 120
    • Dimensions: 10 x 12
    Bedroom 3
    • Level: Main
    • Area: 120
    • Dimensions: 10 x 12
    Dining room
    • Level: Main
    • Area: 96
    • Dimensions: 8 x 12
    Kitchen
    • Level: Main
    • Area: 120
    • Width: 12
    Living room
    • Level: Main
    • Area: 216
    • Dimensions: 18 x 12
    Heating
    • Forced Air, Heat Pump
    Cooling
    • Central Air
    Appliances
    • Included: Dishwasher, Free-Standing Range, Free-Standing Refrigerator, Range Hood, Stainless Steel Appliance(s), Washer/Dryer, Electric Water Heater
    • Laundry: Laundry Room
    Features
    • Ceiling Fan(s), Kitchen Island
    • Flooring: Laminate
    • Windows: Double Pane Windows, Vinyl Frames
    • Basement: Crawl Space
    Interior area
    • Total structure area: 1,152
    • Total interior livable area: 1,152 sqft

    Property

    Parking
    • Total spaces: 1
    • Parking features: Driveway, On Street, Attached
    • Attached garage spaces: 1
    • Has uncovered spaces: Yes
    Accessibility
    • Accessibility features: Main Floor Bedroom Bath, One Level, Accessibility
    Features
    • Levels: One
    • Stories: 1
    • Patio & porch: Deck
    • Fencing: Fenced
    Lot
    • Size: 5,227 Square Feet
    • Features: Cul-De-Sac, Level, Trees, SqFt 5000 to 6999
    Details
    • Parcel number: 499807
    • Zoning: R2

    Construction

    Type & style
    • Home type: MobileManufactured
    • Property subtype: Residential, Manufactured Home
    Materials
    • Other
    • Foundation: Pillar/Post/Pier
    • Roof: Composition
    Condition
    • Resale
    • New construction: No
    • Year built: 2000

    Utilities & green energy

    • Sewer: Public Sewer
    • Water: Public

    Community & HOA

    Community
    • Subdivision: Bridgeway Estates
    HOA
    • Has HOA: No
    Location
    • Region: Sheridan

    Financial & listing details

    • Price per square foot: $260/sqft
    • Tax assessed value: $309,324
    • Annual tax amount: $1,637
    • Date on market: 9/12/2024
    • Cumulative days on market: 7 days
    • Listing terms: Cash,Conventional,FHA,USDA Loan,VA Loan
    • Road surface type: Paved
    • Body type: Double Wide

    Price history

    DateEventPrice
    10/25/2024Sold$300,000+1.7%$260/sqft
    Source: RMLS (OR) #24541831 Report a problem
    9/19/2024Pending sale$295,000$256/sqft
    Source: RMLS (OR) #24541831 Report a problem
    9/12/2024Listed for sale$295,000+66.7%$256/sqft
    Source: RMLS (OR) #24541831 Report a problem
    2/28/2019Sold$177,000+1.2%$154/sqft
    Source: RMLS (OR) #18088172 Report a problem
    1/29/2019Pending sale$174,900$152/sqft
    Source: Hofenbredl Realty LLC #18088172 Report a problem
    1/8/2019Price change$174,900-1.7%$152/sqft
    Source: Hofenbredl Realty LLC #18088172 Report a problem
    12/10/2018Listed for sale$178,000$155/sqft
    Source: Hofenbredl Realty LLC #18088172 Report a problem
    12/10/2018Pending sale$178,000$155/sqft
    Source: Hofenbredl Realty LLC #18088172 Report a problem
    11/28/2018Listed for sale$178,000$155/sqft
    Source: Hofenbredl Realty LLC #18088172 Report a problem

    Public tax history

    YearProperty taxesTax assessment
    2025$1,836 +8.9%$135,456 +3%
    2024$1,686 +3%$131,511 +3%
    2023$1,637 +2.9%$127,681 +3%
    2022$1,592 -11.7%$123,962 +3%
    2021$1,802 +3.5%$120,351 +3%
    2020$1,741 +3.1%$116,846 +3%
    2019$1,688 +2.8%$113,443 +3%
    2018$1,642 $110,139 +3%
    2017$1,642 +21.9%$106,931 +15.5%
    2016$1,347 $92,564 +16.2%
    2015$1,347 +15.6%$79,659 +7.6%
    2014$1,165 -13%$74,046 -19%
    2013$1,339 -2.2%$91,422 -1.5%
    2012$1,369 -3.8%$92,822 -3.2%
    2011$1,424 -9.5%$95,868 -7.7%
    2010$1,574 +24.7%$103,819 +28%
    2009$1,262 +4%$81,126 +3%
    2008$1,214 +3.1%$78,763 +3%
    2007$1,177 +5.6%$76,468 +3%
    2006$1,114 -4.4%$74,240 -1.8%
    2005$1,165 -9.6%$75,624 -10.4%
    2004$1,290 +13.3%$84,399 +12.3%
    2003$1,138 +0.5%$75,156 -13.6%
    2002$1,133 +1.8%$86,945 +3%
    2001$1,113 +210.2%$84,412 +189.5%
    2000$359 $29,159
    Find assessor info on the county website

    Neighborhood: 97378

    Nearby schools

    GreatSchools rating
    Schools provided by the listing agent
    • Elementary: Faulconer-Chap
    • Middle: Faulconer-Chap
    • High: Sheridan

    Source: RMLS (OR). This data may not be complete. We recommend contacting the local school district to confirm school assignments for this home.