Pristine Colonial on 2.45 acres in desired South Wilton, private location abutting buffer land with bucolic trail for walking, hiking, dog walking and birdwatching! This well maintained home is sited up off the road atop a gentle drive, with screen porch, deck and fenced in area for safety of pet or other. Enter into spacious foyer with freshly painted interior on main floor. Renovated Eat in Kitchen with white quartz, bathed in light from the sliders to the deck. Convenient entry from garage to mudroom with W/D leads right to the Kitchen! Family Room has fireplace and built ins, gleaming hardwood and sliders to the 3 season sun/screen porch overlooking a back yard full of mature trees and lush plantings. Inviting Formal Dining Room is ready for your holiday entertaining with hardwood and chair rail millwork. Formal Living Room is huge, with second fireplace, sparkling linen white walls and hardwood. Primary Suite is so spacious with three double closets, dressing/sitting area and freshened Full Bath. Three additional spacious bedrooms with hardwood and a Hall Bath with double sink and quartz counter. So much storage in this home! Full basement is unfinished 53'x27' offering tons more storage space and great potential to finish! Fantastic commuter location, minutes to the Country Store, Westport, Norwalk, SoNo, shopping, highways and trains. Add to that our Award Winning Schools and wonderful Wilton community that makes this opportunity a must see! Pristine Colonial on 2.45 acres in desired South Wilton, private location abutting buffer land with bucolic trail for walking, hiking, dog walking and birdwatching! This well maintained home is sited up off the road atop a gentle drive, with screen porch, deck and fenced in area for safety of pet or other. Enter into spacious foyer with freshly painted interior on main floor. Renovated Eat in Kitchen with white quartz, bathed in light from the sliders to the deck. Convenient entry from garage to mudroom with W/D leads right to the Kitchen! Family Room has fireplace and built ins, gleaming hardwood and sliders to the 3 season sun/screen porch overlooking a back yard full of mature trees and lush plantings. Inviting Formal Dining Room is ready for your holiday entertaining with hardwood and chair rail millwork. Formal Living Room is huge, with second fireplace, sparkling linen white walls and hardwood. Primary Suite is so spacious with three double closets, dressing/sitting area and freshened Full Bath. Three additional spacious bedrooms with hardwood and a Hall Bath with double sink and quartz counter. So much storage in this home! Full basement is unfinished 53'x27' offering tons more storage space and great potential to finish! Fantastic commuter location, minutes to the Country Store, Westport, Norwalk, SoNo, shopping, highways and trains. Add to that our Award Winning Schools and wonderful Wilton community that makes this opportunity a must see!
Sold for $1,063,090
$1,063,090
352 Newtown Turnpike, Wilton, CT 06897
4beds
2,938sqft
Single Family Residence
Built in 1974
2.45 Acres Lot
$1,415,100 Zestimate®
$362/sqft
$6,934 Estimated rent
Home value
$1,415,100
$1.29M - $1.57M
$6,934/mo
Zestimate® history
Owner options
List your home for rent
$6,934/mo
Rent Zestimate®
Find your next renter with Zillow Rental Manager. Plus, with online applications, you can quickly screen prospective tenants – for free.
$6,934/mo
Rent Zestimate®
Refinance and save
$7,669/mo
Est. payment
Refinancing to a lower rate could help reduce your monthly payments and save thousands over the life of the loan.
$7,669/mo
Est. payment
Explore your selling options
Work with a Zillow partner agent
Leverage their expertise and Zillow's premium Showcase listings to get your home seen by more buyers.
Get startedList with your own agent
Get your home in front of millions of buyers by listing it on Zillow.
Learn how to do itSell it yourself
Take full control of how buyers see your home on Zillow by listing For Sale by Owner (FSBO).
List your homeWhat's special
Zillow last checked:
Listing updated:
Listed by:
Mary Bozzuti Higgins 203-216-7999,
William Pitt Sotheby's Int'l 203-966-2633
Bought with:
Marilyn Heffers, RES.0303761
Coldwell Banker Realty
Source: Smart MLS,MLS#: 24015797
Facts & features
Interior
Bedrooms & bathrooms
- Bedrooms: 4
- Bathrooms: 3
- Full bathrooms: 2
- 1/2 bathrooms: 1
Rooms
- Room types: Laundry
Primary bedroom
- Features: Bedroom Suite, Full Bath, Tub w/Shower, Hardwood Floor
- Level: Upper
- Area: 464 Square Feet
- Dimensions: 16 x 29
Bedroom
- Features: Hardwood Floor
- Level: Upper
- Area: 195 Square Feet
- Dimensions: 13 x 15
Bedroom
- Features: Hardwood Floor
- Level: Upper
- Area: 140 Square Feet
- Dimensions: 10 x 14
Bedroom
- Features: Hardwood Floor
- Level: Upper
- Area: 210 Square Feet
- Dimensions: 14 x 15
Bathroom
- Level: Main
Bathroom
- Features: Double-Sink
- Level: Upper
- Area: 96 Square Feet
- Dimensions: 8 x 12
Dining room
- Features: Hardwood Floor
- Level: Main
- Area: 165 Square Feet
- Dimensions: 11 x 15
Family room
- Features: Built-in Features, Fireplace, Sliders, Hardwood Floor
- Level: Main
- Area: 300 Square Feet
- Dimensions: 15 x 20
Kitchen
- Features: Breakfast Bar, Built-in Features, Quartz Counters, Dining Area, Sliders
- Level: Main
- Area: 300 Square Feet
- Dimensions: 15 x 20
Living room
- Features: Fireplace, Hardwood Floor
- Level: Main
- Area: 432 Square Feet
- Dimensions: 16 x 27
Other
- Features: Built-in Features, Laundry Hookup, Slate Floor
- Level: Main
- Area: 88 Square Feet
- Dimensions: 8 x 11
Heating
- Baseboard, Zoned, Oil
Cooling
- Central Air
Appliances
- Included: Electric Cooktop, Oven/Range, Microwave, Refrigerator, Dishwasher, Washer, Dryer, Water Heater
- Laundry: Main Level, Mud Room
Features
- Entrance Foyer
- Doors: Storm Door(s)
- Basement: Full,Unfinished,Storage Space,Interior Entry,Concrete
- Attic: Pull Down Stairs
- Number of fireplaces: 2
Interior area
- Total structure area: 2,938
- Total interior livable area: 2,938 sqft
- Finished area above ground: 2,938
Property
Parking
- Total spaces: 4
- Parking features: Attached, Paved, Off Street, Driveway, Shared Driveway, Asphalt
- Attached garage spaces: 2
- Has uncovered spaces: Yes
Features
- Patio & porch: Porch, Deck
- Exterior features: Rain Gutters, Lighting, Stone Wall
Lot
- Size: 2.45 Acres
- Features: Rear Lot, Wetlands, Wooded, Borders Open Space, Sloped
Details
- Parcel number: 1922322
- Zoning: R2
Construction
Type & style
- Home type: SingleFamily
- Architectural style: Colonial
- Property subtype: Single Family Residence
Materials
- Cedar
- Foundation: Concrete Perimeter
- Roof: Asphalt
Condition
- New construction: No
- Year built: 1974
Utilities & green energy
- Sewer: Septic Tank
- Water: Well
Green energy
- Energy efficient items: Doors
Community & HOA
Community
- Subdivision: South Wilton
HOA
- Has HOA: No
Location
- Region: Wilton
Financial & listing details
- Price per square foot: $362/sqft
- Tax assessed value: $690,410
- Annual tax amount: $16,528
- Date on market: 7/4/2024
- Exclusions: See Inclusion/Exclusion Disclosure
Price history
| Date | Event | Price |
|---|---|---|
| 7/2/2024 | Sold | $1,063,090+9.7%$362/sqft |
Source:  Smart MLS #24015797 Report a problem Smart MLS #24015797 Report a problem | ||
| 6/21/2024 | Pending sale | $969,000$330/sqft |
Source: Smart MLS #24015797 Report a problem | ||
| 5/30/2024 | Listed for sale | $969,000$330/sqft |
Source: Smart MLS #24015797 Report a problem | ||
Public tax history
| Year | Property taxes | Tax assessment |
|---|---|---|
| 2025 | $16,853 +2% | $690,410 |
| 2024 | $16,528 +17.5% | $690,410 +43.7% |
| 2023 | $14,061 +3.6% | $480,550 |
| 2022 | $13,566 +1.3% | $480,550 |
| 2021 | $13,393 +1.5% | $480,550 |
| 2020 | $13,196 -3.8% | $480,550 |
| 2019 | $13,715 +0.6% | $480,550 -0.6% |
| 2018 | $13,632 +1.5% | $483,560 |
| 2017 | $13,428 +1.6% | $483,560 |
| 2016 | $13,221 +1.9% | $483,560 |
| 2015 | $12,974 +1.2% | $483,560 |
| 2014 | $12,819 +2% | $483,560 |
| 2013 | $12,568 -5.8% | $483,560 -23.7% |
| 2012 | $13,343 +1% | $633,850 |
| 2011 | $13,216 +3.4% | $633,850 |
| 2010 | $12,778 +3% | $633,850 |
| 2009 | $12,411 +1.4% | $633,850 |
| 2008 | $12,240 +0.8% | $633,850 +26.4% |
| 2007 | $12,146 +3.6% | $501,270 |
| 2006 | $11,725 +3.7% | $501,270 |
| 2005 | $11,304 +5% | $501,270 |
| 2004 | $10,767 +6.9% | $501,270 |
| 2003 | $10,076 +19.6% | $501,270 +67.3% |
| 2001 | $8,425 +8.5% | $299,700 +0% |
| 2000 | $7,764 +7.6% | $299,670 |
| 1999 | $7,216 | $299,670 |
Find assessor info on the county website
Neighborhood: 06897
Nearby homes
- $1,290,5004 bd4 ba2.6k sqft354 Newtown Tpke, Wilton, CT 06897Off Market
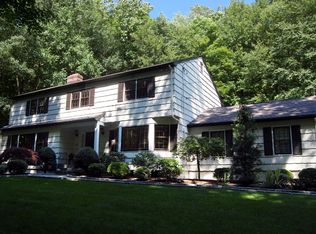
- $1,831,7004 bd4 ba3.6k sqft340 Newtown Tpke, Wilton, CT 06897Off Market
- $1,378,6004 bd3 ba2.5k sqft35 Stirrup Pl, Wilton, CT 06897Off Market
- $1,542,3004 bd3 ba3.9k sqft30 Stirrup Pl, Wilton, CT 06897Off Market
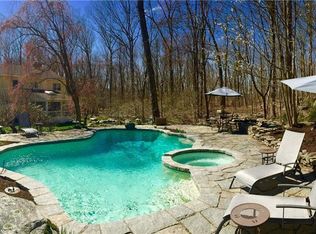
- $1,640,5003 bd4 ba3.2k sqft356 Newtown Tpke, Wilton, CT 06897Off Market
- $1,313,6004 bd3 ba3k sqft362 Newtown Tpke, Wilton, CT 06897Off Market
- $1,448,6004 bd3 ba3.5k sqft62 Ridge Rd, Weston, CT 06883Off Market
- $1,575,6005 bd3 ba3.6k sqft33 Stirrup Pl, Wilton, CT 06897Off Market
Nearby schools
GreatSchools rating
- 9/10Cider Mill SchoolGrades: 3-5Distance: 2.7 mi
- 10/10Middlebrook SchoolGrades: 6-8Distance: 2.9 mi
- 10/10Wilton High SchoolGrades: 9-12Distance: 3 mi
Schools provided by the listing agent
- Elementary: Miller-Driscoll
- Middle: Middlebrook,Cider Mill
- High: Wilton
Source: Smart MLS. This data may not be complete. We recommend contacting the local school district to confirm school assignments for this home.
Sell for more on Zillow
Get a Zillow Showcase℠ listing at no additional cost and you could sell for .
$1,415,100
2% more
+$28,302
With Zillow Showcase(estimated)
$1,443,402
Sell for more on Zillow
Get a Zillow Showcase℠ listing at no additional cost and you could sell for .
$1,415,100
2% more
+$28,302
With Zillow Showcase(estimated)
$1,443,402
- Connecticut
- Fairfield County
- Wilton
- 06897
- 352 Newtown Turnpike
