Absolutely lovely townhome in Swanbrooke of Prestbury invites you to enjoy a carefree lifestyle in a beautiful home and community. This 3 bedroom, 2 1/2 bath townhome features gorgeous newly refinished hardwood floors throughout the main level. The open layout is ideal, with the kitchen flowing seamlessly into the dining and living room combination. Cozy fireplace and abundant natural light. The kitchen has been updated with a beautiful tile backsplash and quartz countertops, with a convenient powder room nearby. Upstairs you'll find the spacious primary ensuite with a full bath and walk-in closet. Generous bedrooms two and three share a full bath off the roomy loft. Convenient second-floor laundry. The finished basement offers additional living space perfect for a family room, rec room, or playroom, plus a large storage area. Private patio overlooking a pretty lawn and mature trees. Recent updates (Feb/March 2026) include fresh paint, new carpet, and newly refinished hardwood floors. Swanbrooke is a quiet townhome community with lawn care, snow removal, and full access to Prestbury amenities including clubhouse, pool, tennis/pickleball, lakes, social events, and more. Bliss Creek Golf Course and Gilman bike trail access in the community. Close to shopping, I-88, and the La Fox Metra station. Click the virtual tour for more about Prestbury. Take advantage of this rare opportunity and make 352 Normandie yours today!
Closed
$350,000
352 Normandie Dr, Sugar Grove, IL 60554
3beds
1,687sqft
Townhouse, Single Family Residence
Built in 2000
1,742 Square Feet Lot
$343,300 Zestimate®
$207/sqft
$2,611 Estimated rent
Home value
$343,300
$326,000 - $360,000
$2,611/mo
Zestimate® history
Owner options
List your home for rent
$2,611/mo
Rent Zestimate®
Find your next renter with Zillow Rental Manager. Plus, with online applications, you can quickly screen prospective tenants – for free.
$2,611/mo
Rent Zestimate®
Refinance and save
$2,719/mo
Est. payment
Refinancing to a lower rate could help reduce your monthly payments and save thousands over the life of the loan.
$2,719/mo
Est. payment
Explore your selling options
Work with a Zillow partner agent
Leverage their expertise and Zillow's premium Showcase listings to get your home seen by more buyers.
Get startedList with your own agent
Get your home in front of millions of buyers by listing it on Zillow.
Learn how to do itSell it yourself
Take full control of how buyers see your home on Zillow by listing For Sale by Owner (FSBO).
List your homeWhat's special
Cozy fireplaceAbundant natural lightConvenient powder room nearbyConvenient second-floor laundry
Zillow last checked:
Listing updated:
Listed by:
Linda Hoss 630-423-8223,
Keller Williams Innovate - Aurora
Bought with:
Laura Henrikson, SRES
@properties Christie's International Real Estate
Source: MRED as distributed by MLS GRID,MLS#: 12594431
Facts & features
Interior
Bedrooms & bathrooms
- Bedrooms: 3
- Bathrooms: 3
- Full bathrooms: 2
- 1/2 bathrooms: 1
Rooms
- Room types: Bonus Room
Primary bedroom
- Features: Flooring (Carpet), Window Treatments (All), Bathroom (Full)
- Level: Second
- Area: 195 Square Feet
- Dimensions: 15X13
Bedroom 2
- Features: Flooring (Carpet), Window Treatments (All)
- Level: Second
- Area: 156 Square Feet
- Dimensions: 13X12
Bedroom 3
- Features: Flooring (Carpet), Window Treatments (All)
- Level: Second
- Area: 144 Square Feet
- Dimensions: 12X12
Bonus room
- Features: Flooring (Carpet)
- Level: Basement
- Area: 360 Square Feet
- Dimensions: 30X12
Dining room
- Features: Flooring (Hardwood), Window Treatments (All)
- Level: Main
- Area: 180 Square Feet
- Dimensions: 15X12
Family room
- Features: Flooring (Carpet), Window Treatments (All)
- Level: Basement
- Area: 286 Square Feet
- Dimensions: 26X11
Kitchen
- Features: Kitchen (Eating Area-Breakfast Bar, Island, Pantry-Closet), Flooring (Hardwood), Window Treatments (All)
- Level: Main
- Area: 156 Square Feet
- Dimensions: 13X12
Laundry
- Features: Flooring (Vinyl), Window Treatments (All)
- Level: Second
- Area: 45 Square Feet
- Dimensions: 9X5
Living room
- Features: Flooring (Hardwood), Window Treatments (All)
- Level: Main
- Area: 210 Square Feet
- Dimensions: 15X14
Heating
- Natural Gas, Forced Air
Cooling
- Central Air
Appliances
- Included: Range, Microwave, Dishwasher, Refrigerator, Washer, Dryer, Disposal
- Laundry: Upper Level, Washer Hookup, In Unit
Features
- Storage, Walk-In Closet(s)
- Flooring: Hardwood
- Windows: Screens
- Basement: Partially Finished,Full
- Number of fireplaces: 1
- Fireplace features: Gas Log, Gas Starter, Living Room
Interior area
- Total structure area: 0
- Total interior livable area: 1,687 sqft
Property
Parking
- Total spaces: 2
- Parking features: Asphalt, Garage Door Opener, Yes, Garage Owned, Attached, Garage
- Attached garage spaces: 2
- Has uncovered spaces: Yes
Accessibility
- Accessibility features: No Disability Access
Features
- Patio & porch: Patio
Lot
- Size: 1,742 Square Feet
- Features: Landscaped, Mature Trees
Details
- Parcel number: 1410327077
- Special conditions: None
- Other equipment: Water-Softener Owned, Ceiling Fan(s)
Construction
Type & style
- Home type: Townhouse
- Property subtype: Townhouse, Single Family Residence
Materials
- Vinyl Siding, Brick
- Roof: Asphalt
Condition
- New construction: No
- Year built: 2000
Details
- Builder model: 2 Sty Princeton
Utilities & green energy
- Sewer: Public Sewer
- Water: Public
Community & HOA
Community
- Security: Carbon Monoxide Detector(s)
- Subdivision: Prestbury
HOA
- Has HOA: Yes
- Amenities included: Park, Pool, Tennis Court(s)
- Services included: Clubhouse, Pool, Exterior Maintenance, Lawn Care, Snow Removal
- HOA fee: $164 monthly
Location
- Region: Sugar Grove
Financial & listing details
- Price per square foot: $207/sqft
- Tax assessed value: $282,177
- Annual tax amount: $5,782
- Date on market: 3/17/2026
- Listing terms: Cash
- Ownership: Fee Simple w/ HO Assn.
Price history
| Date | Event | Price |
|---|---|---|
| 4/16/2026 | Sold | $350,000+1.4%$207/sqft |
Source:  MRED as distributed by MLS GRID #12594431 Report a problem MRED as distributed by MLS GRID #12594431 Report a problem | ||
| 3/27/2026 | Contingent | $345,000$205/sqft |
Source: MRED as distributed by MLS GRID #12594431 Report a problem | ||
| 3/17/2026 | Listed for sale | $345,000$205/sqft |
Source: MRED as distributed by MLS GRID #12594431 Report a problem | ||
| 3/17/2026 | Listing removed | $345,000$205/sqft |
Source: MRED as distributed by MLS GRID #12588879 Report a problem | ||
| 3/14/2026 | Contingent | $345,000$205/sqft |
Source: MRED as distributed by MLS GRID #12588879 Report a problem | ||
| 3/12/2026 | Listed for sale | $345,000+3.6%$205/sqft |
Source: MRED as distributed by MLS GRID #12588879 Report a problem | ||
| 2/6/2026 | Sold | $333,000-2%$197/sqft |
Source: Public Record Report a problem | ||
| 1/19/2026 | Pending sale | $339,900$201/sqft |
Source: MRED as distributed by MLS GRID #12538177 Report a problem | ||
| 1/8/2026 | Price change | $339,900-1.4%$201/sqft |
Source: MRED as distributed by MLS GRID #12538177 Report a problem | ||
| 12/19/2025 | Price change | $344,900-1.4%$204/sqft |
Source: MRED as distributed by MLS GRID #12522050 Report a problem | ||
| 12/5/2025 | Price change | $349,900-1.4%$207/sqft |
Source: MRED as distributed by MLS GRID #12522050 Report a problem | ||
| 11/21/2025 | Listed for sale | $355,000+68.2%$210/sqft |
Source: MRED as distributed by MLS GRID #12522050 Report a problem | ||
| 4/13/2020 | Sold | $211,000-2.9%$125/sqft |
Source:  MRED as distributed by MLS GRID #10669848 Report a problem MRED as distributed by MLS GRID #10669848 Report a problem | ||
| 3/17/2020 | Pending sale | $217,400$129/sqft |
Source: Keller Williams Innovate - Aurora #10669848 Report a problem | ||
| 3/17/2020 | Listed for sale | $217,400$129/sqft |
Source: Keller Williams Innovate - Aurora #10669848 Report a problem | ||
| 3/17/2020 | Pending sale | $217,400$129/sqft |
Source: Keller Williams Innovate - Aurora #10669848 Report a problem | ||
| 1/22/2020 | Price change | $217,400-1.1%$129/sqft |
Source: Keller Williams Innovate - Aurora #10607350 Report a problem | ||
| 10/18/2019 | Price change | $219,900-3.1%$130/sqft |
Source: Keller Williams Innovate - Aurora #10509549 Report a problem | ||
| 10/4/2019 | Price change | $227,000-3.4%$135/sqft |
Source: Keller Williams Innovate - Aurora #10509549 Report a problem | ||
| 9/6/2019 | Listed for sale | $235,000+22.7%$139/sqft |
Source: Keller Williams Innovate - Aurora #10509549 Report a problem | ||
| 5/4/2015 | Sold | $191,500-3.3%$114/sqft |
Source: Public Record Report a problem | ||
| 3/11/2015 | Pending sale | $198,000$117/sqft |
Source: REMAX Town & Country #08846115 Report a problem | ||
| 2/26/2015 | Listed for sale | $198,000-13.9%$117/sqft |
Source: REMAX Town & Country #08846115 Report a problem | ||
| 3/29/2006 | Sold | $230,000+31.4%$136/sqft |
Source: Public Record Report a problem | ||
| 11/29/2000 | Sold | $175,000$104/sqft |
Source: Public Record Report a problem | ||
Public tax history
| Year | Property taxes | Tax assessment |
|---|---|---|
| 2024 | $5,782 +3.4% | $94,059 +10.9% |
| 2023 | $5,590 +3.5% | $84,830 +8.3% |
| 2022 | $5,402 +2.9% | $78,314 +5.1% |
| 2021 | $5,247 +0.6% | $74,528 +2.2% |
| 2020 | $5,218 +2.2% | $72,938 +5.9% |
| 2019 | $5,107 +7.2% | $68,860 +9.6% |
| 2018 | $4,764 +2.5% | $62,823 +4.7% |
| 2017 | $4,648 -8.8% | $59,997 +4.6% |
| 2016 | $5,098 | $57,353 +7.5% |
| 2015 | -- | $53,362 +4.6% |
| 2014 | -- | $51,025 -1% |
| 2013 | -- | $51,562 -5% |
| 2012 | -- | $54,252 -7.8% |
| 2011 | -- | $58,828 -19% |
| 2010 | -- | $72,634 -4.4% |
| 2009 | -- | $75,945 +1.7% |
| 2008 | -- | $74,669 -2.5% |
| 2007 | -- | $76,564 +4.6% |
| 2006 | -- | $73,190 +7.7% |
| 2005 | -- | $67,983 +4.8% |
| 2004 | -- | $64,845 +8.7% |
| 2003 | -- | $59,649 +2.2% |
| 2002 | -- | $58,343 +2041.8% |
| 2001 | -- | $2,724 |
Find assessor info on the county website
Neighborhood: 60554
Nearby homes
- $391,2003 bd3 ba1.6k sqft351 Normandie Dr, Sugar Grove, IL 60554Off Market
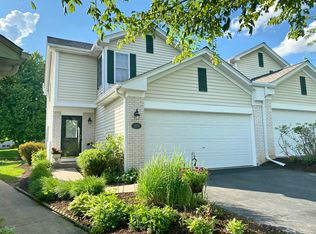
- $354,2002 bd2 ba1.3k sqft353 Normandie Dr, Sugar Grove, IL 60554Off Market
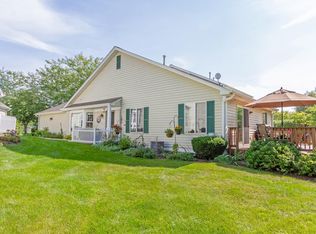
- $333,1003 bd3 ba1.3k sqft354 Normandie Dr, Sugar Grove, IL 60554Off Market

- $400,0003 bd3 ba1.3k sqft350 Normandie Dr, Sugar Grove, IL 60554Sold
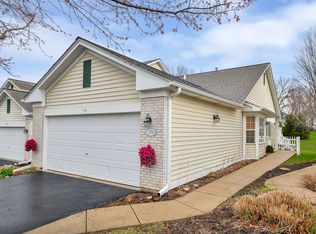
- $374,8002 bd3 ba1.3k sqft355 Normandie Dr, Sugar Grove, IL 60554Off Market
- $406,100-- bd-- ba1.6k sqft349 Normandie Dr, Sugar Grove, IL 60554Off Market
- $380,2003 bd3 ba1.6k sqft348 Normandie Dr, Sugar Grove, IL 60554Off Market
- $344,7002 bd2 ba1.5k sqft347 Normandie Dr, Sugar Grove, IL 60554Off Market
Nearby schools
GreatSchools rating
- 7/10Fearn Elementary SchoolGrades: K-5Distance: 3.8 mi
- 7/10Herget Middle SchoolGrades: 6-8Distance: 2 mi
- 4/10West Aurora High SchoolGrades: 9-12Distance: 4.6 mi
Schools provided by the listing agent
- Elementary: Fearn Elementary School
- Middle: Herget Middle School
- High: West Aurora High School
- District: 129
Source: MRED as distributed by MLS GRID. This data may not be complete. We recommend contacting the local school district to confirm school assignments for this home.
Get a cash offer in 3 minutes
Find out how much your home could sell for in as little as 3 minutes with a no-obligation cash offer.
Estimated market value
$343,300
Get a cash offer in 3 minutes
Find out how much your home could sell for in as little as 3 minutes with a no-obligation cash offer.
Estimated market value
$343,300
- Illinois
- Kane County
- Sugar Grove
- 60554
- 352 Normandie Dr
Nearby cities
Nearby zip codes
Other Sugar Grove Topics
