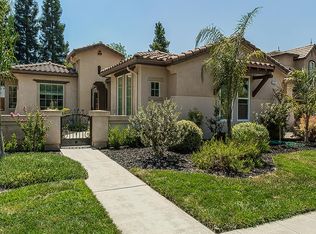
Beautiful well maintained Leo Wilson home built in 2003. 4 bedroom 3 bath with bonus room that could be a 5th bedroom. Bonus room was extended when built for a total of 3000 square feet. Extra large corner lot of over 11,300 square feet with pool and spa. Three car garage. This single story move-in-ready home is elegant and functional. Home features separate living room and family room with formal and informal dinning. Both the family room and living room have a gas fireplace. The open kitchen has granite countertops with a tile backsplash. There are views of the large backyard and sparkling pool with waterfall from the kitchen, family, and living room. Pool has a safety fence that is included for your kids and pets that can easily be removed if you desire. There is a 5kw solar system that is owned plus heliocol pool solar panels to keep the pool warm. The pool also has a newer gas heater so you can really heat it up for fun family gatherings. The oversized primary suite includes tile floors in the bathroom, double sinks and a large walk-in closet. The room across from the master is perfect for a nursery, office or guest room. Home is in close distance to the elementary, middle and Buchanan High School. Sq. ft. different than tax records, buyer to verify if important. Agent is related to owner.
Sold for $800,000
Street View
$800,000
352 Omaha Ave, Clovis, CA 93619
4beds
3baths
3,000sqft
Residential, Single Family Residence
Built in 2003
0.26 Acres Lot
$861,800 Zestimate®
$267/sqft
$3,847 Estimated rent
Home value
$861,800
$819,000 - $905,000
$3,847/mo
Zestimate® history
Owner options
List your home for rent
$3,847/mo
Rent Zestimate®
Find your next renter with Zillow Rental Manager. Plus, with online applications, you can quickly screen prospective tenants – for free.
$3,847/mo
Rent Zestimate®
Refinance and save
$5,105/mo
Est. payment
Refinancing to a lower rate could help reduce your monthly payments and save thousands over the life of the loan.
$5,105/mo
Est. payment
Explore your selling options
Work with a Zillow partner agent
Leverage their expertise and Zillow's premium Showcase listings to get your home seen by more buyers.
Get startedList with your own agent
Get your home in front of millions of buyers by listing it on Zillow.
Learn how to do itSell it yourself
Take full control of how buyers see your home on Zillow by listing For Sale by Owner (FSBO).
List your homeWhat's special
Zillow last checked:
Listing updated:
Listed by:
David Maloney,
London Properties, Ltd.
Bought with:
Steven A. Macias, DRE #01788544
RE/MAX Gold
Source: Fresno MLS,MLS#: 607929Originating MLS: Fresno MLS
Facts & features
Interior
Bedrooms & bathrooms
- Bedrooms: 4
- Bathrooms: 3
Primary bedroom
- Area: 0
- Dimensions: 0 x 0
Bedroom 1
- Area: 0
- Dimensions: 0 x 0
Bedroom 2
- Area: 0
- Dimensions: 0 x 0
Bedroom 3
- Area: 0
- Dimensions: 0 x 0
Bedroom 4
- Area: 0
- Dimensions: 0 x 0
Bathroom
- Features: Shower, Tub
Dining room
- Features: Formal, Family Room/Area
- Area: 0
- Dimensions: 0 x 0
Family room
- Area: 0
- Dimensions: 0 x 0
Kitchen
- Features: Eat-in Kitchen, Breakfast Bar, Pantry
- Area: 0
- Dimensions: 0 x 0
Living room
- Area: 0
- Dimensions: 0 x 0
Basement
- Area: 0
Heating
- Has Heating (Unspecified Type)
Cooling
- Central Air
Appliances
- Included: Built In Range/Oven, Gas Appliances, Electric Appliances, Disposal, Dishwasher, Microwave, Refrigerator
- Laundry: Inside, Electric Dryer Hookup
Features
- Isolated Bedroom, Built-in Features
- Flooring: Carpet, Tile, Vinyl
- Windows: Double Pane Windows
- Basement: None
- Number of fireplaces: 2
- Fireplace features: Gas
- Common walls with other units/homes: No One Below
Interior area
- Total structure area: 3,000
- Total interior livable area: 3,000 sqft
Property
Parking
- Parking features: Garage - Attached
- Has attached garage: Yes
Accessibility
- Accessibility features: One Level Floor
Features
- Levels: One
- Stories: 1
- Entry location: Ground Floor
- Patio & porch: Covered
- Has private pool: Yes
- Pool features: Solar Heat, Fenced, Heated, Pebble, Water Feature, Private, In Ground
- Has spa: Yes
- Spa features: In Ground
- Fencing: Fenced
Lot
- Size: 0.26 Acres
- Dimensions: 87 x 130
- Features: Urban, Corner Lot, Sprinklers In Front, Sprinklers In Rear, Sprinklers Auto, Drip System
Details
- Parcel number: 56028213
- Zoning: R17500
Construction
Type & style
- Home type: SingleFamily
- Architectural style: Contemporary
- Property subtype: Residential, Single Family Residence
Materials
- Stucco
- Foundation: Concrete
- Roof: Tile
Condition
- Year built: 2003
Utilities & green energy
- Sewer: Public Sewer
- Water: Public
- Utilities for property: Public Utilities
Community & HOA
Community
- Security: Security System
Location
- Region: Clovis
Financial & listing details
- Price per square foot: $267/sqft
- Tax assessed value: $816,000
- Annual tax amount: $9,934
- Date on market: 2/9/2024
- Cumulative days on market: 33 days
- Listing agreement: Exclusive Agency
- Listing terms: Conventional,Cash
Price history
| Date | Event | Price |
|---|---|---|
| 4/19/2024 | Sold | $800,000+0.1%$267/sqft |
Source: Fresno MLS #607929 Report a problem | ||
| 3/14/2024 | Pending sale | $799,500$267/sqft |
Source: Fresno MLS #607929 Report a problem | ||
| 3/4/2024 | Price change | $799,500-5.9%$267/sqft |
Source: Fresno MLS #607929 Report a problem | ||
| 2/9/2024 | Listed for sale | $850,000+107.3%$283/sqft |
Source: Fresno MLS #607929 Report a problem | ||
| 10/2/2009 | Sold | $410,000-34.9%$137/sqft |
Source: Public Record Report a problem | ||
| 9/7/2006 | Sold | $630,000+40.8%$210/sqft |
Source: Public Record Report a problem | ||
| 11/19/2003 | Sold | $447,500$149/sqft |
Source: Public Record Report a problem | ||
Public tax history
| Year | Property taxes | Tax assessment |
|---|---|---|
| 2025 | $9,934 +56.5% | $816,000 +57.3% |
| 2024 | $6,346 +2% | $518,849 +2% |
| 2023 | $6,221 +1.3% | $508,677 +2% |
| 2022 | $6,141 +3.1% | $498,704 +2% |
| 2021 | $5,954 +0.4% | $488,927 +1% |
| 2020 | $5,931 +2.1% | $483,914 +2% |
| 2019 | $5,807 +2.4% | $474,426 +2% |
| 2018 | $5,671 +1.7% | $465,125 +2% |
| 2017 | $5,577 +3.6% | $456,006 +2% |
| 2016 | $5,383 +1.8% | $447,066 +1.5% |
| 2015 | $5,289 +1.7% | $440,352 +2% |
| 2014 | $5,200 | $431,727 +0.5% |
| 2013 | -- | $429,776 +3.8% |
| 2012 | -- | $414,000 +0.2% |
| 2011 | -- | $413,086 +0.8% |
| 2010 | -- | $410,000 -6.8% |
| 2009 | -- | $440,000 -8.3% |
| 2008 | -- | $479,900 -23.7% |
| 2007 | -- | $629,000 +35.3% |
| 2006 | -- | $465,058 +2% |
| 2005 | -- | $455,940 |
Find assessor info on the county website
Neighborhood: 93619
Nearby homes
- $948,7005 bd4 ba3.9k sqft332 Omaha Ave, Clovis, CA 93619Off Market
- $1,047,7005 bd4 ba3.1k sqft372 Omaha Ave, Clovis, CA 93619Off Market

- $815,0003 bd3 ba2.6k sqft272 Omaha Ave, Clovis, CA 93619Sold
- $932,6004 bd3 ba2.8k sqft351 Omaha Ave, Clovis, CA 93619Off Market
- $780,1004 bd3 ba2.8k sqft331 Omaha Ave, Clovis, CA 93619Off Market
- $875,0005 bd4 ba3.9k sqft1427 N Dartmouth Ave, Clovis, CA 93619Sold
- $954,2004 bd3 ba3.9k sqft252 Omaha Ave, Clovis, CA 93619Off Market
- $808,7005 bd2 ba3k sqft271 Omaha Ave, Clovis, CA 93619Off Market
Nearby schools
GreatSchools rating
- 10/10Woods (Harold L.) Elementary SchoolGrades: K-6Distance: 0.4 mi
- 9/10Alta Sierra Intermediate SchoolGrades: 7-8Distance: 0.6 mi
- 10/10Buchanan High SchoolGrades: 9-12Distance: 0.4 mi
Schools provided by the listing agent
- Elementary: Woods
- Middle: Alta Sierra
- High: Buchanan
Source: Fresno MLS. This data may not be complete. We recommend contacting the local school district to confirm school assignments for this home.
Get a cash offer in 3 minutes
Find out how much your home could sell for in as little as 3 minutes with a no-obligation cash offer.
Estimated market value
$861,800
Get a cash offer in 3 minutes
Find out how much your home could sell for in as little as 3 minutes with a no-obligation cash offer.
Estimated market value
$861,800
- California
- Fresno County
- Clovis
- 93619
- 352 Omaha Ave
Nearby cities
Nearby zip codes
Other Clovis Topics
