Introducing the Jefferson - a magnificent home designed to exceed your expectations. With its spacious layout and thoughtful design, this four bedroom, three-and-a-half bathroom masterpiece offers a comfortable and luxurious living experience. Once you step inside, you are greeted by a large, open living area that seamlessly connects to the kitchen and dining room. The floor plan, expertly crafted to maximize space and flow, creates an inviting environment for both relaxation and entertaining. Imagine hosting family gatherings in the well-appointed dining room, conveniently located next to the kitchen, making serving meals a breeze. The kitchen comes equipped with all the modern amenities you need to unleash your inner chef. With a sink perfectly positioned for easy meal preparations and an oven ready to bring culinary delights to life, this kitchen will inspire your culinary masterpieces. Need a dedicated space for work or studying? Look no further than the study area thoughtfully incorporated into the design of the Jefferson. Whether you're tackling important projects or simply seeking a quiet retreat to focus, this space provides the privacy and functionality you require. Storage and convenience are paramount in the Jefferson. The 3-car garage offers ample space for vehicles and additional storage needs. Upstairs is where you’ll find 3 additional bedrooms, a bonus room with a vaulted ceiling, and a large unfinished storage space, perfect for seasonal décor and suitcases, or whatever your heart desires. The Jefferson floor plan has been meticulously crafted to create a perfect harmony of style and function. This well-designed home provides a comfortable and spacious living environment for you and your loved ones. ***5.25%, 30 year fixed & Closing Cost Incentive with Sellers Preferred Lender!***
Closed
$686,330
352 Pantana Dr Lot 410, White House, TN 37188
5beds
3,300sqft
Single Family Residence, Residential
Built in 2025
-- sqft lot
$687,000 Zestimate®
$208/sqft
$3,462 Estimated rent
Home value
$687,000
$646,000 - $728,000
$3,462/mo
Zestimate® history
Owner options
List your home for rent
$3,462/mo
Rent Zestimate®
Find your next renter with Zillow Rental Manager. Plus, with online applications, you can quickly screen prospective tenants – for free.
$3,462/mo
Rent Zestimate®
Refinance and save
$4,068/mo
Est. payment
Refinancing to a lower rate could help reduce your monthly payments and save thousands over the life of the loan.
$4,068/mo
Est. payment
Explore your selling options
Work with a Zillow partner agent
Leverage their expertise and Zillow's premium Showcase listings to get your home seen by more buyers.
Get startedList with your own agent
Get your home in front of millions of buyers by listing it on Zillow.
Learn how to do itSell it yourself
Take full control of how buyers see your home on Zillow by listing For Sale by Owner (FSBO).
List your homeWhat's special
Zillow last checked:
Listing updated:
Listed by:
Caprice Warner 615-482-3522,
CastleRock dba The Jones Company
Bought with:
Seema Patel, 316353
Reliant Realty ERA Powered
Source: RealTracs MLS as distributed by MLS GRID,MLS#: 2980241
Facts & features
Interior
Bedrooms & bathrooms
- Bedrooms: 5
- Bathrooms: 4
- Full bathrooms: 3
- 1/2 bathrooms: 1
- Main level bedrooms: 1
Bedroom 1
- Features: Extra Large Closet
- Level: Extra Large Closet
- Area: 266 Square Feet
- Dimensions: 14x19
Bedroom 2
- Features: Walk-In Closet(s)
- Level: Walk-In Closet(s)
- Area: 156 Square Feet
- Dimensions: 12x13
Bedroom 3
- Features: Walk-In Closet(s)
- Level: Walk-In Closet(s)
- Area: 210 Square Feet
- Dimensions: 14x15
Bedroom 4
- Features: Walk-In Closet(s)
- Level: Walk-In Closet(s)
- Area: 210 Square Feet
- Dimensions: 15x14
Primary bathroom
- Features: Double Vanity
- Level: Double Vanity
Den
- Features: Separate
- Level: Separate
- Area: 144 Square Feet
- Dimensions: 12x12
Dining room
- Features: Combination
- Level: Combination
Kitchen
- Features: Pantry
- Level: Pantry
- Area: 195 Square Feet
- Dimensions: 13x15
Living room
- Features: Great Room
- Level: Great Room
- Area: 323 Square Feet
- Dimensions: 17x19
Other
- Features: Bedroom 5
- Level: Bedroom 5
- Area: 182 Square Feet
- Dimensions: 13x14
Recreation room
- Features: Second Floor
- Level: Second Floor
- Area: 361 Square Feet
- Dimensions: 19x19
Heating
- Natural Gas
Cooling
- Central Air
Appliances
- Included: Electric Oven, Cooktop, Gas Range, Dishwasher, Disposal, Microwave, Stainless Steel Appliance(s)
- Laundry: Electric Dryer Hookup
Features
- Ceiling Fan(s), Extra Closets, High Ceilings, Open Floorplan, Pantry, Walk-In Closet(s)
- Flooring: Carpet, Laminate, Tile
- Basement: None
- Number of fireplaces: 1
Interior area
- Total structure area: 3,300
- Total interior livable area: 3,300 sqft
- Finished area above ground: 3,300
Property
Parking
- Total spaces: 3
- Parking features: Garage Faces Front
- Attached garage spaces: 3
Features
- Levels: Two
- Stories: 2
- Patio & porch: Patio, Covered, Porch
- Pool features: Association
Details
- Special conditions: Standard
Construction
Type & style
- Home type: SingleFamily
- Architectural style: Traditional
- Property subtype: Single Family Residence, Residential
Materials
- Fiber Cement
- Roof: Asphalt
Condition
- New construction: Yes
- Year built: 2025
Utilities & green energy
- Sewer: Public Sewer
- Water: Public
- Utilities for property: Natural Gas Available, Water Available, Underground Utilities
Community & HOA
Community
- Subdivision: Dorris Farms
HOA
- Has HOA: Yes
- Amenities included: Pool, Sidewalks, Underground Utilities
- Services included: Recreation Facilities
- HOA fee: $65 monthly
- Second HOA fee: $300 one time
Location
- Region: White House
Financial & listing details
- Price per square foot: $208/sqft
- Annual tax amount: $4,800
- Date on market: 4/1/2026
- Date available: 01/30/2026
Price history
| Date | Event | Price |
|---|---|---|
| 3/31/2026 | Sold | $686,330-0.4%$208/sqft |
Source:  RealTracs MLS as distributed by MLS GRID #2980241 Report a problem RealTracs MLS as distributed by MLS GRID #2980241 Report a problem | ||
| 8/23/2025 | Pending sale | $688,915$209/sqft |
Source: RealTracs MLS as distributed by MLS GRID #2980241 Report a problem | ||
Public tax history
Tax history is unavailable.
Neighborhood: 37188
Nearby homes
- $652,9554 bd3 ba3k sqft501 Hereford Dr LOT 404, White House, TN 37188Sold
- $621,8454 bd3 ba3k sqft353 Pantana Dr LOT 352, White House, TN 37188Sold
- $674,9904 bd3 ba3k sqft333 Pantana Dr LOT 357, White House, TN 37188Sold
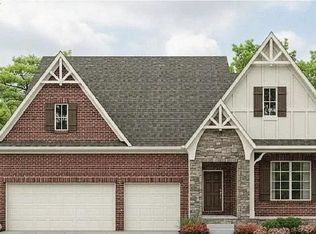
- $682,1154 bd3 ba3k sqft841 Odell LOT 363, White House, TN 37188Sold
- $569,9905 bd4 ba3k sqft833 Odell Dr LOT 365, White House, TN 37188New Construction
- $678,2004 bd3 ba3k sqft333 Pantana Dr, White House, TN 37188Off Market
- $314,300-- bd2 ba1.3k sqft315 Tyree Springs Rd, White House, TN 37188Off Market
- $350,000-- bd2 ba1.6k sqft317 Tyree Springs Rd, White House, TN 37188Off Market
Nearby schools
GreatSchools rating
- 7/10Harold B. Williams Elementary SchoolGrades: PK-2Distance: 1 mi
- 8/10White House Middle SchoolGrades: 5-8Distance: 2.9 mi
- 6/10White House High SchoolGrades: 9-12Distance: 0.3 mi
Schools provided by the listing agent
- Elementary: Harold B. Williams Elementary School
- Middle: White House Middle School
- High: White House High School
Source: RealTracs MLS as distributed by MLS GRID. This data may not be complete. We recommend contacting the local school district to confirm school assignments for this home.
Get a cash offer in 3 minutes
Find out how much your home could sell for in as little as 3 minutes with a no-obligation cash offer.
Estimated market value
$687,000
Get a cash offer in 3 minutes
Find out how much your home could sell for in as little as 3 minutes with a no-obligation cash offer.
Estimated market value
$687,000
- Tennessee
- Sumner County
- White House
- 37188
- 352 Pantana Dr Lot 410
