All the benefits of new construction but none of the wait! This very lightly lived-in 2020 Colonial has all the bells & whistles. Soaring ceilings, open modern floor plan, finished basement, fully fenced back yard, in ground heated pool (2025) & pool house all set in a loop street neighborhood close to so many amenities. Enjoy Bartlem Park, the Linear Trail, coffee shops, events on the Green, the Library- the list is endless. Fall in love from the first glimpse of this 4 bedroom 2.5 bath home with its white vinyl siding, stone accents, stone footpath & black windows. Dinner parties are a dream with your ample counter space, gas range & vent, side bar area, wine cooler & pantry, opening to the expansive Great Room with fireplace. Serve in the morning room that opens to the oversized patio area with firepit overlooking your heated, saltwater inground pool. Keep the party going at the pool house ( has electricity). When work beckons you have a study on the main floor (that could also double as a formal dining room/living room). Upstairs, your spacious primary bedroom with large walk in closet is en suite with double sink vanity & stall shower. 3 generously sized guest bedrooms with great closet space, a full bathroom & sizeable laundry room with sink finish the 2nd floor. You also have a finished basement for gym, work or play, & an oversized, Wi-Fi-enabled garage w/flake epoxy finish (with interior access AND backyard access). No detail forgotten in this beauty! Come visit!
Sold for $880,000
$880,000
352 Patton Drive, Cheshire, CT 06410
4beds
2,798sqft
Single Family Residence
Built in 2020
0.51 Acres Lot
$826,200 Zestimate®
$315/sqft
$4,495 Estimated rent
Home value
$826,200
$785,000 - $868,000
$4,495/mo
Zestimate® history
Owner options
List your home for rent
$4,495/mo
Rent Zestimate®
Find your next renter with Zillow Rental Manager. Plus, with online applications, you can quickly screen prospective tenants – for free.
$4,495/mo
Rent Zestimate®
Refinance and save
$6,671/mo
Est. payment
Refinancing to a lower rate could help reduce your monthly payments and save thousands over the life of the loan.
$6,671/mo
Est. payment
Explore your selling options
Work with a Zillow partner agent
Leverage their expertise and Zillow's premium Showcase listings to get your home seen by more buyers.
Get startedList with your own agent
Get your home in front of millions of buyers by listing it on Zillow.
Learn how to do itSell it yourself
Take full control of how buyers see your home on Zillow by listing For Sale by Owner (FSBO).
List your homeWhat's special
Zillow last checked:
Listing updated:
Listed by:
TEAM LEGEND OF COLDWELL BANKER REALTY,
Kathleen M. Maloney (203)213-9198,
Coldwell Banker Realty 203-272-1633
Bought with:
Ruth Ratner, REB.0756336
Keller Williams Realty Prtnrs.
Source: Smart MLS,MLS#: 24200079
Facts & features
Interior
Bedrooms & bathrooms
- Bedrooms: 4
- Bathrooms: 3
- Full bathrooms: 2
- 1/2 bathrooms: 1
Primary bedroom
- Features: Walk-In Closet(s), Wall/Wall Carpet
- Level: Upper
- Area: 215.38 Square Feet
- Dimensions: 17.8 x 12.1
Bedroom
- Features: Walk-In Closet(s), Wall/Wall Carpet
- Level: Upper
- Area: 132.16 Square Feet
- Dimensions: 11.2 x 11.8
Bedroom
- Features: Walk-In Closet(s), Wall/Wall Carpet
- Level: Upper
- Area: 130.98 Square Feet
- Dimensions: 11.1 x 11.8
Bedroom
- Features: Wall/Wall Carpet
- Level: Upper
- Area: 108 Square Feet
- Dimensions: 10 x 10.8
Primary bathroom
- Features: Granite Counters, Double-Sink, Stall Shower, Tile Floor
- Level: Upper
Bathroom
- Features: Full Bath, Tub w/Shower, Tile Floor
- Level: Upper
Great room
- Features: High Ceilings, Gas Log Fireplace, Hardwood Floor
- Level: Main
- Area: 254.38 Square Feet
- Dimensions: 15.8 x 16.1
Kitchen
- Features: High Ceilings, Breakfast Bar, Granite Counters, Kitchen Island, Pantry, Hardwood Floor
- Level: Main
- Area: 134.31 Square Feet
- Dimensions: 12.1 x 11.1
Kitchen
- Features: High Ceilings, Sliders, Hardwood Floor
- Level: Main
- Area: 155.76 Square Feet
- Dimensions: 13.2 x 11.8
Other
- Features: Laundry Hookup, Tile Floor
- Level: Upper
- Area: 51.8 Square Feet
- Dimensions: 7.4 x 7
Study
- Features: High Ceilings, French Doors, Hardwood Floor
- Level: Main
- Area: 102.01 Square Feet
- Dimensions: 10.1 x 10.1
Heating
- Forced Air, Propane
Cooling
- Central Air
Appliances
- Included: Gas Range, Range Hood, Refrigerator, Dishwasher, Washer, Dryer, Wine Cooler, Tankless Water Heater
- Laundry: Upper Level, Mud Room
Features
- Wired for Data, Open Floorplan, Entrance Foyer
- Basement: Full,Partially Finished
- Attic: Access Via Hatch
- Number of fireplaces: 1
Interior area
- Total structure area: 2,798
- Total interior livable area: 2,798 sqft
- Finished area above ground: 2,318
- Finished area below ground: 480
Property
Parking
- Total spaces: 2
- Parking features: Attached
- Attached garage spaces: 2
Features
- Patio & porch: Patio
- Exterior features: Rain Gutters, Underground Sprinkler
- Has private pool: Yes
- Pool features: Heated, Fenced, Salt Water, In Ground
- Fencing: Full
Lot
- Size: 0.51 Acres
- Features: Level
Details
- Additional structures: Pool House
- Parcel number: 2720262
- Zoning: R-20
Construction
Type & style
- Home type: SingleFamily
- Architectural style: Colonial
- Property subtype: Single Family Residence
Materials
- Vinyl Siding
- Foundation: Concrete Perimeter
- Roof: Asphalt
Condition
- New construction: No
- Year built: 2020
Utilities & green energy
- Sewer: Public Sewer
- Water: Public
Green energy
- Energy efficient items: Thermostat
- Energy generation: Solar
Community & HOA
Community
- Features: Library, Medical Facilities, Park, Playground, Pool, Public Rec Facilities, Shopping/Mall, Tennis Court(s)
HOA
- Has HOA: No
Location
- Region: Cheshire
Financial & listing details
- Price per square foot: $315/sqft
- Tax assessed value: $433,370
- Annual tax amount: $13,590
- Date on market: 8/20/2026
Price history
| Date | Event | Price |
|---|---|---|
| 9/24/2026 | Sold | $880,000+10%$315/sqft |
Source:  Smart MLS #24200079 Report a problem Smart MLS #24200079 Report a problem | ||
| 9/24/2026 | Pending sale | $799,900$286/sqft |
Source: Smart MLS #24200079 Report a problem | ||
| 8/22/2026 | Listed for sale | $799,900+53.2%$286/sqft |
Source: Smart MLS #24200079 Report a problem | ||
| 9/25/2020 | Sold | $522,119$187/sqft |
Source: Smart MLS #170227279 Report a problem | ||
Public tax history
| Year | Property taxes | Tax assessment |
|---|---|---|
| 2025 | $12,437 +8.3% | $418,180 |
| 2024 | $11,483 +6.3% | $418,180 +35.9% |
| 2023 | $10,799 +4.1% | $307,750 +0.1% |
| 2022 | $10,369 | $307,500 |
| 2021 | $10,369 +303.6% | $307,500 +297.6% |
| 2020 | $2,569 | $77,340 |
Find assessor info on the county website
Neighborhood: Chesire Village
Nearby homes
- $669,7004 bd3 ba1.9k sqft360 Patton Dr, Cheshire, CT 06410Off Market
- $523,0003 bd2 ba1.4k sqft344 Patton Dr, Cheshire, CT 06410Off Market
- $674,5004 bd3 ba2.2k sqft366 Patton Dr, Cheshire, CT 06410Off Market
- $500,0003 bd2 ba1.8k sqft351 Patton Dr, Cheshire, CT 06410Off Market
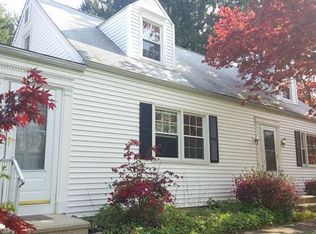
- $567,4003 bd3 ba1.4k sqft336 Patton Dr, Cheshire, CT 06410Off Market
- $508,5003 bd2 ba1.8k sqft361 Patton Dr, Cheshire, CT 06410Off Market
- $539,7004 bd2 ba1.6k sqft343 Patton Dr, Cheshire, CT 06410Off Market
- $426,9003 bd1 ba1.4k sqft331 Patton Dr, Cheshire, CT 06410Off Market
Nearby schools
GreatSchools rating
- 9/10Doolittle SchoolGrades: K-6Distance: 0.9 mi
- 8/10Dodd Middle SchoolGrades: 7-8Distance: 1.4 mi
- 9/10Cheshire High SchoolGrades: 9-12Distance: 0.1 mi
Schools provided by the listing agent
- Middle: Dodd
- High: Cheshire
Source: Smart MLS. This data may not be complete. We recommend contacting the local school district to confirm school assignments for this home.
Sell for more on Zillow
Get a Zillow Showcase℠ listing at no additional cost and you could sell for .
$826,200
2% more
+$16,524
With Zillow Showcase(estimated)
$842,724
Sell for more on Zillow
Get a Zillow Showcase℠ listing at no additional cost and you could sell for .
$826,200
2% more
+$16,524
With Zillow Showcase(estimated)
$842,724
- Connecticut
- New Haven County
- Cheshire
- 06410
- Chesire Village
- 352 Patton Drive
