Skip main navigation
Off market
  • $393,900

    352 Pondview Dr, Harleysville, PA 19438

    2beds
    2,225sqft
    Townhouse
    Built in 1993
    1,742 Square Feet Lot
    $393,900 Zestimate®
    $177/sqft
    $2,334 Estimated rent

    Home value

    $393,900

    $374,000 - $414,000

    $2,334/mo

    Zestimate® history
    Loading
    Loading...

    Owner options

    List your home for rent

    $2,334/mo

    Rent Zestimate®

    Find your next renter with Zillow Rental Manager. Plus, with online applications, you can quickly screen prospective tenants – for free.

    Learn more

    $2,334/mo

    Rent Zestimate®

    Refinance and save

    $2,742/mo

    Est. payment

    Refinancing to a lower rate could help reduce your monthly payments and save thousands over the life of the loan.

    See today's rates

    $2,742/mo

    Est. payment

    Explore your selling options

    Work with a Zillow partner agent

    Leverage their expertise and Zillow's premium Showcase listings to get your home seen by more buyers.

    Get started

    List with your own agent

    Get your home in front of millions of buyers by listing it on Zillow.

    Learn how to do it

    Sell it yourself

    Take full control of how buyers see your home on Zillow by listing For Sale by Owner (FSBO).

    List your home

    What's special

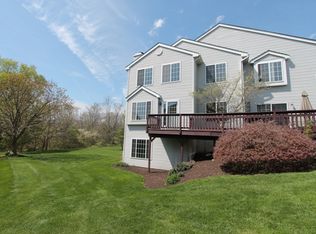
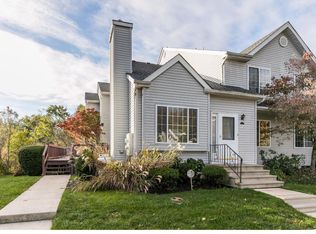
    Here is the one you have been waiting for!! New to the market! This beautiful and well maintained 2/3 bedroom, 1 & 1/2 bath end unit is nice and bright and ready for a new owner! Conveniently located in Salford Pond Townhouses in Lower Salford Twp. in Souderton SD. From the moment you arrive and enter into the soaring 2 story Great room with a cathedral ceiling with fan and beautiful stone surround wood burning fireplace with stone that goes from the floor to the ceiling, You will be SOLD! A large triple window brings in lots of natural light. Wider baseboards in much of the house. Beautiful laminate flooring flows throughout the main floor along with the primary bedroom. The formal Dining area sits off the Great room with crown molding, wainscoting and a double window. Enter into the eat in kitchen boasting white cabinetry, Quartz counters, double sink, SS appliances with smooth top range with Air Fryer, tile backsplash, pantry, and recessed lights. On this floor you will also find a small office, 1/2 bath and a Bonus room that can easily be used as a main floor 3rd bedroom, or an additional study/playroom with access to the side deck. Make your way back to the open turned stairs in the middle of the townhouse that over looks into the great room. At the top of the stairs to the right is the nice size 2nd bedroom with a double window with window seat, carpeting, ceiling fan and a large closet. The primary bedroom sits to the left of the hallway with a double window, ceiling fan and a large walk-in closet with pull down attic access along with a 2nd closet. Access the full bath thru either the 2nd bedroom or Primary. There, you will find both a single vanity to serve the 2nd bedroom along with a double vanity for the Primary bedroom and a large soaking tub and a separate shower with tile surround. But we are not done! The partially finished basement with brand new carpeting adds approximately an additional 321 SF with a large family room area and a separate playroom. Storage closet under the stairs. There is also a large unfinished area with built in shelving along with the washer & dryer. Relax on the gated deck as you grill or use the expanded side yard for outdoor games. As you walk thru the development, you will come across the walking trail that leads to Alderfer Park complete with baseball field, playground, Pavilion and ball fields as well as Oak Ridge Elementary. Schedule your tour before it is too late! You do not want to miss this one! Conveniently located near major routes including the Turnpike, Routes, 63,73,113 and 309 and close by to shopping and dining.** All dimensions of lots and building/room sizes are approximate and should be verified by the Buyer(s) for accuracy.**

    This property is off market, which means it's not currently listed for sale or rent on Zillow. This may be different from what's available on other websites or public sources.

    Facts & features

    Interior

    Bedrooms & bathrooms
    • Bedrooms: 2
    • Bathrooms: 2
    • Full bathrooms: 1
    • 1/2 bathrooms: 1
    Heating
    • Other
    Cooling
    • Central
    Features
    • Basement: Finished
    • Has fireplace: Yes
    Interior area
    • Total interior livable area: 2,225 sqft

    Property

    Features
    • Exterior features: Other
    Lot
    • Size: 1,742 Square Feet
    Details
    • Parcel number: 500003447274

    Construction

    Type & style
    • Home type: Townhouse
    Condition
    • Year built: 1993

    Community & HOA

    HOA
    • Has HOA: Yes
    • HOA fee: $160 monthly
    Location
    • Region: Harleysville

    Financial & listing details

    • Price per square foot: $177/sqft
    • Tax assessed value: $113,520
    • Annual tax amount: $4,856

    Price history

    DateEventPrice
    3/29/2022Sold$330,000+10%$148/sqft
    Source: Bright MLS #PAMC2028016 Report a problem
    3/1/2022Pending sale$300,000$135/sqft
    Source: Bright MLS #PAMC2028016 Report a problem
    2/25/2022Listed for sale$300,000+54.2%$135/sqft
    Source: Bright MLS #PAMC2028016 Report a problem
    3/2/2016Sold$194,500-7.2%$87/sqft
    Source: Public Record Report a problem
    9/13/2015Price change$209,500-4.6%$94/sqft
    Source: RE/MAX ACHIEVERS #6632396 Report a problem
    8/25/2015Listed for sale$219,500-4.5%$99/sqft
    Source: RE/MAX ACHIEVERS #6632396 Report a problem
    4/9/2009Listing removed$229,900$103/sqft
    Source: Owner Report a problem
    8/14/2008Listed for sale$229,900-4%$103/sqft
    Source: Owner Report a problem
    12/20/2007Listing removed$239,500$108/sqft
    Source: Owner Report a problem
    7/17/2007Listed for sale$239,500+5.3%$108/sqft
    Source: Owner Report a problem
    7/12/2005Sold$227,500+75.1%$102/sqft
    Source: Public Record Report a problem
    7/6/2000Sold$129,900$58/sqft
    Source: Public Record Report a problem

    Public tax history

    YearProperty taxesTax assessment
    2025$4,856 +6.1%$113,520
    2024$4,576 $113,520
    2023$4,576 +7.2%$113,520
    2022$4,267 +1.5%$113,520
    2021$4,203 +1.2%$113,520
    2020$4,153 +1.2%$113,520
    2019$4,104 +1.9%$113,520
    2018$4,026 +1.5%$113,520
    2017$3,965 +0.4%$113,520
    2016$3,950 +1.4%$113,520
    2015$3,894 +0.8%$113,520
    2014$3,862 +1%$113,520
    2013$3,824 +2.5%$113,520
    2012$3,732 +6.2%$113,520
    2011$3,513 +4%$113,520
    2010$3,379 +2.4%$113,520
    2009$3,301 +0.2%$113,520
    2008$3,296 +3.2%--
    2007$3,194 +3.4%--
    2006$3,089 +5.1%--
    2005$2,939 +6.3%--
    2004$2,766 +7.3%--
    2003$2,577 +4.9%--
    2002$2,457 +5%--
    2000$2,341 +2.8%--
    1999$2,278 --
    Find assessor info on the county website

    Neighborhood: 19438

    Nearby schools

    GreatSchools rating
    Get a cash offer in 3 minutes
    Find out how much your home could sell for in as little as 3 minutes with a no-obligation cash offer.
    Estimated market value
    $393,900
    Get a cash offer in 3 minutes
    Find out how much your home could sell for in as little as 3 minutes with a no-obligation cash offer.
    Estimated market value
    $393,900